
Jan 16–17, 2027
 CanadaTorontoThe International Centre, Toronto
Organized by National Event Management Inc.
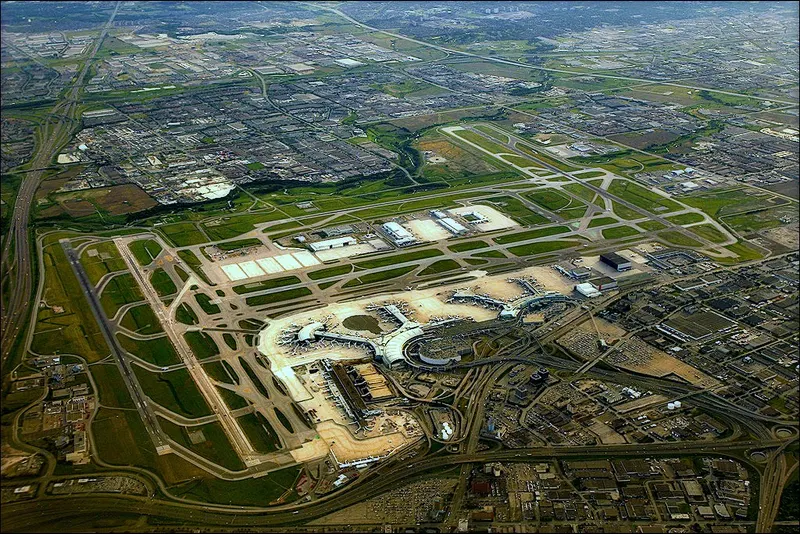
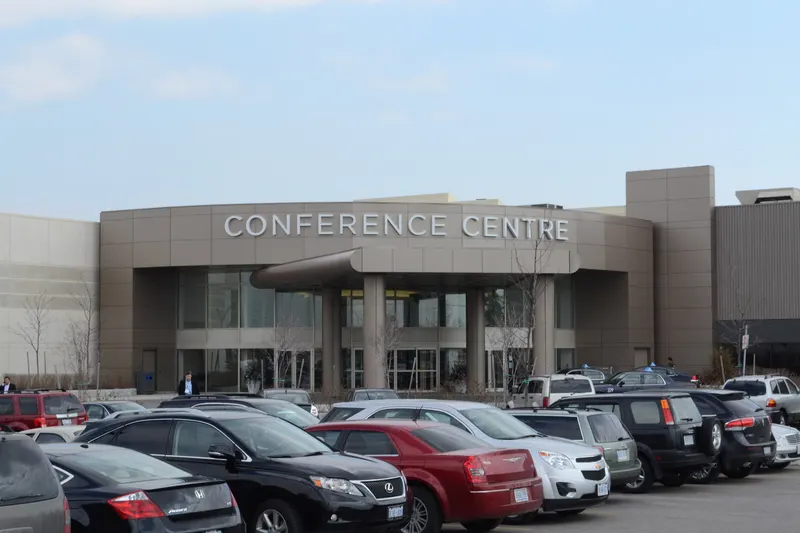
For over 50 years The International Centre has been one of Canada's largest and most diverse trade, consumer show and conference venues. With over 500 events held annually and over 548,000 square feet of meeting and event space, this legendary facility is known for its award-winning hospitality, culinary excellence and sustainable practices. Your event success is our goal. That’s why our team of dedicated and knowledgeable professionals, many with CEM and CMP designations believe in doing whatever it takes to make your event run smoothly and flawlessly, whether it's an event for 5,000, a conference for 500 or a meeting for 50. Our Spaces: Our six spacious Exhibit Halls can be completely customized to the size of any event — from an intimate corporate function to a vast trade/consumer show open to the public. • 500,000+ sq. ft. of flexible exhibit space. • Multiple loading docks and drive-in doors for convenient access. • Open space to host 8,000 visitors for concerts and large gatherings. • Connected to 48,000 sq. ft. Conference Centre for show-related seminars, meetings and receptions. Our Services: • Over 25 Exclusive and Recommended Event Service Providers • Free onsite parking for over 5,000 vehicles. Electric vehicle charging stations available outside the Conference Centre. • Wireless internet throughout the building. • For performing light web-browsing, complimentary Wi-Fi is available for visitors and attendees in all public lobbies, Conference Centre, Craft Eatery, Connector Building and the Aviation Ballroom. • Conveniently located cash machines and public telephones. • Taxi phones located at all hall entrances. • Services for persons with special needs including wheelchair accessible entrances at each main entrance. • Barrier-free washrooms with baby-changing stations. Convenient Location: At the junction of 7 major highways, we’re easy to get to and surrounded by over 40 brand-name hotels. • 3 minutes from Toronto Pearson International Airport. • 8 minutes from UP Express station. • 20 minutes from downtown Toronto (via highway). • Malton GO Train Station adjacent to the facility.
| Hall 6 - Meeting Room 602 | 134 | 90 | — |
| Hall 5 - Meeting Room 506 | 65 | 54 | — |
| Conference Centre - Vela | 396 | 500 | 5.486400000000001 m |
| Hall 5 - Meeting Room 507 | 45 | — | 3.048 m |
| Hall 1 - Meeting Room 104 | 101 | 96 | — |
| Hall 5 - Meeting Room 508 | 47 | — | 3.048 m |
| The Connector | 904 | 150 | — |
| Hall 1 - Meeting Room 101 | 81 | 63 | — |
| Conference Centre - Orion Ballroom | 1,585 | 1,970 | 5.486400000000001 m |
| Tucana | 20 | — | — |
| Aviation Ballroom | 1,439 | 1,200 | 4.8768 m |
| Conference Centre - Aquarius | 49 | 40 | 5.486400000000001 m |
| Hall 5 - Meeting Room 509 | 43 | — | 3.048 m |
| Hall 1 - Meeting Room 103 | 62 | 30 | — |
| Hall 4 | 2,787 | 3,000 | 12.8016 m |
| Conference Centre - Phoenix | 396 | 500 | 5.486400000000001 m |
| Hall 5 - Meeting Room 510 | 35 | — | 3.048 m |
| Conference Centre - Lyra | 188 | 190 | 5.486400000000001 m |
| Hall 1 | 9,569 | 6,900 | 10.0584 m |
| Conference Centre - Grand Lobby | 1,053 | — | — |
| Hall 6 - Meeting Room 603 | 125 | 70 | — |
| Hall 6 | 7,432 | 4,000 | 6.096 m |
| Pisces | 22 | — | — |
| Hall 5 | 9,290 | 8,000 | 10.668000000000001 m |
| Hall 3 | 2,787 | 3,000 | 12.8016 m |
| Hall 2 | 11,659 | 4,310 | 7.010400000000001 m |
| Conference Centre - Pegasus | 269 | 310 | 5.486400000000001 m |
| Hall 6 - Meeting Room 601 | 156 | 125 | — |
| Hall 1 - Meeting Room 102 | 84 | 63 | — |
CanadaTorontoThe International Centre, Toronto
Organized by National Event Management Inc.



CanadaTorontoThe International Centre, Toronto
Organized by National Event Management Inc.



CanadaTorontoThe International Centre, Toronto
Organized by Graphics Canada Organization


CanadaTorontoThe International Centre, Toronto
Organized by Taboo Productions Inc.

CanadaTorontoThe International Centre, Toronto
Organized by Newcom Média Québec inc.