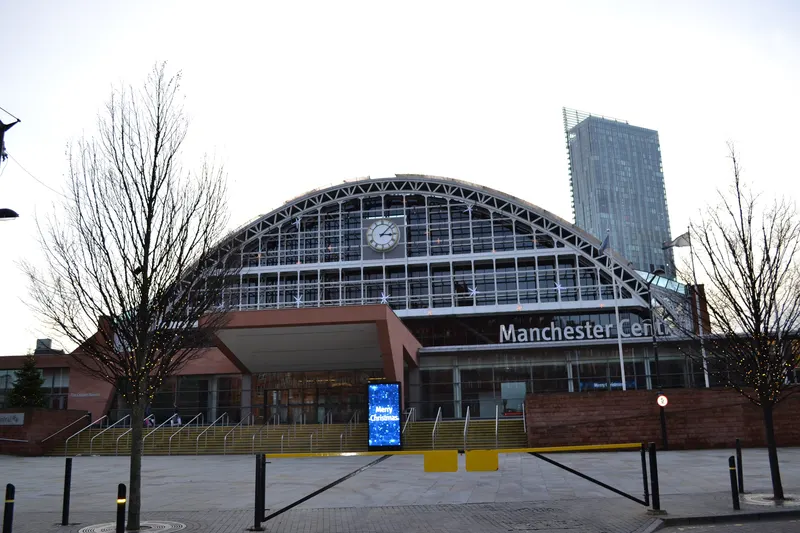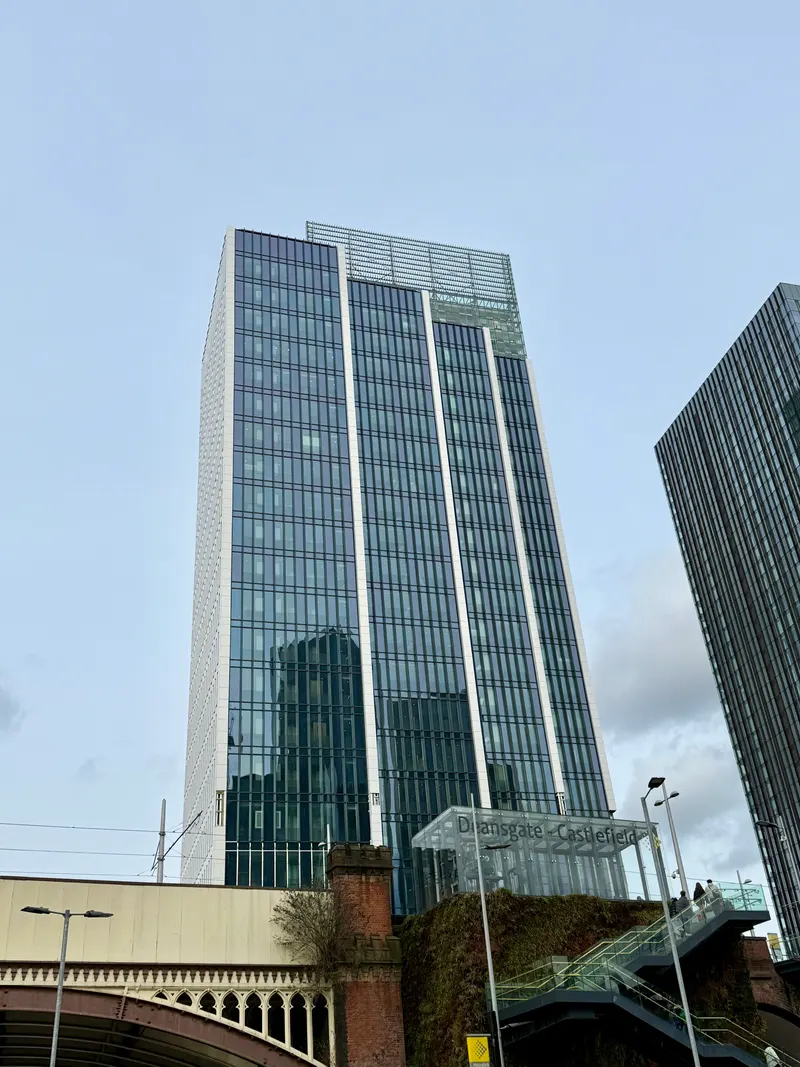
About
City centre location close to railway network 14 Meeting rooms with capacity up to 600 Deansgate Suite with capacity for 600 theatre style; 7m high ceiling with extensive rigging points and build in AV Cloud 23 sky bar perfect for receptions and networking events 279 guest rooms, inc Skyline club rooms and 4 suites All rooms with floor to ceiling windows giving stunning views of the city
Meeting space
| La suite Deansgate 3 | 18 | 200 | 2.1336 m |
| Deansgate 2 | 18 | 1,200 | 2.1336 m |
| Meeting Room 1 | 2 | 30 | — |
| Meeting Room 3 | 2 | 30 | — |
| The Deansgate Suite 3 | 18 | 200 | 2.1336 m |
| The Deansgate Suite 2 | 19 | 200 | 2.1336 m |
| Meeting Room 10 | 1 | 10 | — |
| Meeting Room 4 | 2 | 25 | — |
| Meeting Room 5 | 2 | 25 | — |
| Deansgate 3 | 18 | 200 | 2.1336 m |
| Deansgate Suite Section 1 | 18 | 200 | 2.1336 m |
| The Boardroom | 3 | 50 | 0.9144000000000001 m |
| Meeting Room 8 | 2 | 25 | — |
| Suite Deansgate 1 | 17 | 200 | 2.1336 m |
| Meeting Room 9 | 5 | 60 | — |
| Meeting Room 7 | 2 | 25 | — |
| The Deansgate Suite 1 | 17 | 200 | 2.1336 m |
| Deansgate 1 | 8 | 100 | 0.9144000000000001 m |
| The Deansgate Suite | 54 | 600 | 2.1336 m |
| Meeting Room 8+9 | 8 | 100 | — |
| Meeting Rooms 2+3 | 5 | 60 | — |
| Meeting Room 2+3+4 | — | 100 | — |
| Meeting Room 6 | 2 | 25 | — |
Facilities
- Facilities
- On-site restaurantWheelchair accessiblePets welcome
- Food and drink
- On-site catering
- Business, internet and AV
- High-speed internetAV equipment
- Event equipment
- StageDance floor
- Parking
- Paid parkingValet parking
- Getting there
- TrainBusTaxi
- Guest rooms and services
- City viewsLaundryRoom service
- Leisure
- Indoor poolHot tubFitness center
Getting there
303 Deansgate