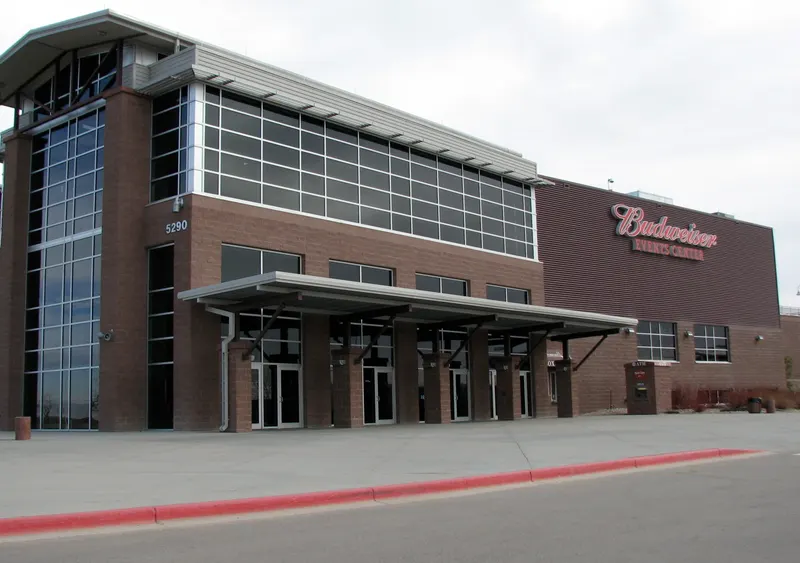
The Ranch Events Complex
About
The Ranch Events Complex is the premier, multi-purpose event complex in the region. It offers over 375,000 sq ft of event space with adjacent hotels and ample parking.
Meeting space
| McKee Exhibition Hall | 1,161 | 625 | — |
| Blue Bar & Grill | 278 | 200 | — |
| Pedersen Toyota Center North Exhibition Hall | 1,672 | 1,000 | 3.8587680000000004 m |
| Blue FCU Arena | 2,322 | — | 21.640800000000002 m |
| Brown Room | 55 | 40 | 2.4384 m |
| Rodenberger Room | 50 | 34 | 2.4384 m |
| McKee Exhibition Hall B & C | 557 | 200 | — |
| Fort Collins Room | 103 | 54 | — |
| Loveland Room | 103 | 54 | — |
| LaPorte Room | 80 | 40 | — |
| Beard Room | 58 | 40 | 2.4384 m |
| McKee Exhibition Hall A | 696 | 300 | — |
| Estes Park Room | 80 | 40 | — |
| Pedersen Toyota Center South Exhibition Hall | 1,672 | 1,000 | 3.8587680000000004 m |
| Timnath Room | 80 | 40 | — |
| Pedersen Toyota Center | 3,623 | 1,800 | — |
| Origin Arena | 3,716 | — | — |
| Ranch Equine Arena East Pavilion | 4,459 | — | 6.096 m |
| Campus Courtyard | 4,645 | — | — |
| Berthoud Room | 103 | 54 | — |
| McKee Building | 1,718 | 800 | — |
| Ranch Equine Arena West Pavilion | 4,459 | — | 6.096 m |
| Cross Room | 50 | 34 | 2.4384 m |
| Sandhouse Room | 51 | 36 | 2.4384 m |
| Ranch Equine Arena | 7,060 | 1,200 | 6.096 m |
Facilities
- Facilities
- Wheelchair accessibleSemi-private spacePrivate spaceOutdoor space
- Food and drink
- On-site cateringOn-site kitchen
- Business, internet and AV
- Internet
- Event equipment
- Movable wallsStageLoading dock
- Audiovisual equipment
- Bring your ownProvided by the venue
- Lighting
- Bring your ownProvided by the venue
- Furniture
- Bring your ownProvided by the venue
- Linens and tableware
- Bring your ownProvided by the venue
- Decor
- Bring your ownProvided by the venue
- Alcohol
- AllowedApproved suppliers only
- Parking
- Free parkingPaid parkingCoach parking
Getting there
5280 Arena Circle