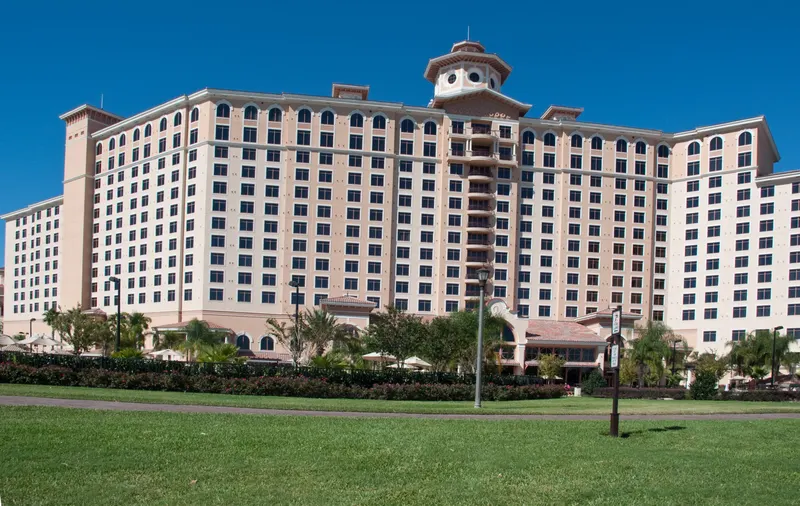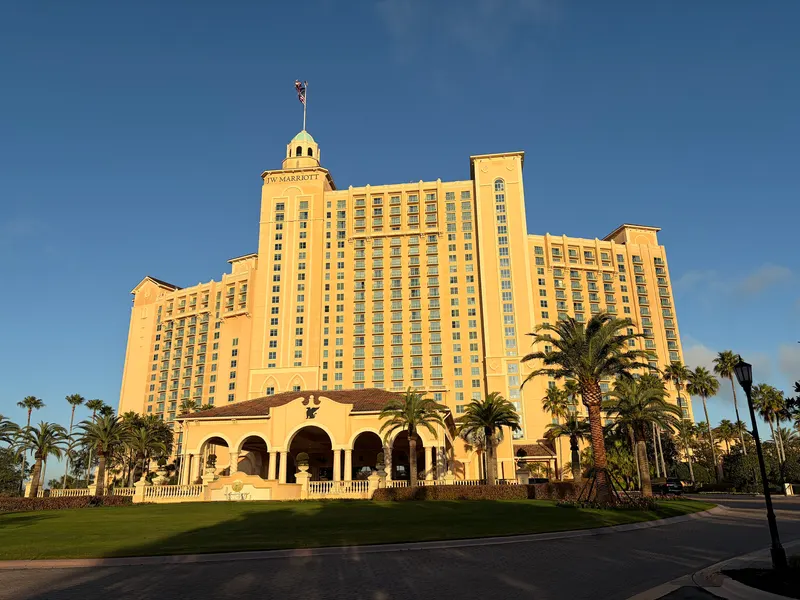
The Ritz-Carlton Orlando, Grande Lakes
About
Welcome to the crown jewel of Orlando luxury resorts, Grande Lakes Orlando. Towering above its 500 acre setting of lush, tropical landscape, this dazzling Orlando luxury resort offers an escape unlike any other, only minutes from the fun and excitement of Orlando's theme parks. Featuring the legendary service and luxurious amenities for which The Ritz-Carlon is known, our Orlando luxury resort boasts a wealth of fine touches, from stunning views to the lush landscape design. Enjoy relaxing at the rejuvenating Ritz-Carlton spa, or playing a round at the world-class Greg Norman-designed golf course. At Grande Lakes, great food is never far away. Enjoy Chef Norman Van Aken's "New World" cuisine, just one of the resort's 11 dining options. With over 50,000 square feet of event space, our Orlando luxury resort is ideal for hosting any business or social occasion. Adjacent to The Ritz-Carlton Orlando is the JW Marriott featuring over 100,000 square feet of flexible meeting space consisting of three ballrooms on the same level (lobby) and 26 breakout meeting rooms on the same level (lower).
Meeting space
| Vitale Café Patio | 0 | 75 | — |
| Tuscany Salon G | 79 | 90 | 6.4008 m |
| Tuscany Salons A-B | 202 | 200 | 6.4008 m |
| Milan II | 78 | 84 | 2.7432000000000003 m |
| Plaza Foyer II & III | 162 | 200 | — |
| The Boardroom | 43 | 12 | 2.7432000000000003 m |
| Amalfi I | 79 | 80 | 2.7432000000000003 m |
| Verona II | 85 | 90 | 2.7432000000000003 m |
| Tuscany Salon E | 323 | 350 | 6.4008 m |
| Amalfi II | 87 | 80 | 2.7432000000000003 m |
| Tuscany Salons A-E | 949 | 700 | 6.4008 m |
| The Ritz-Carlton Ballroom | 1,458 | 1,650 | 4.8768 m |
| Tuscany Salon B | 101 | 100 | 6.4008 m |
| The Ritz-Carlton Salon III, IV, V & VI | 1,098 | 1,230 | 4.8768 m |
| Citrus Garden | 250 | 150 | — |
| The Tuscany Ballroom | 1,252 | 1,400 | 6.4008 m |
| Milan III | 122 | 125 | 2.7432000000000003 m |
| Plaza Salon II & III | 376 | 350 | 4.2672 m |
| Milan II & III | 185 | 200 | — |
| The Ritz-Carlton Salon I, II, III, & IV | 1,098 | 1,230 | 4.8768 m |
| Milan I | 52 | 50 | 2.7432000000000003 m |
| Genoa III | 66 | 80 | 2.7432000000000003 m |
| The Ritz-Carlton Salon III & IV | 739 | 825 | 4.8768 m |
| Da Vinci Lawn | 2,322 | 2,000 | — |
| The Plaza Ballroom | 562 | 600 | 4.2672 m |
| Trieste | 44 | 40 | 2.7432000000000003 m |
| The Ritz-Carlton Salon IV | 369 | 400 | 4.8768 m |
| Egret Hospitality Suite | 55 | 40 | — |
| Tuscany Salons F-H | 238 | 270 | 6.4008 m |
| The Ritz-Carlton Salon II - III | 376 | 350 | 4.8768 m |
| Pisa | 33 | 20 | — |
| Plaza Salon I & II | 376 | 350 | 4.2672 m |
| Da Vinci Lawn North | 1,393 | 150 | — |
| Da Vinci Lawn South | 929 | 2,000 | — |
| Da Vinci Lawn & Terrace | 3,437 | 2,100 | — |
| Tuscany Terrace | 278 | 80 | — |
| Tuscany Salon H | 79 | 90 | 6.4008 m |
| The Ritz-Carlton Salon I, II, & III | 729 | 825 | 4.8768 m |
| Whisper Creek Farm | 1,021 | 400 | — |
| Tuscany Salons E-F | 402 | 440 | 6.4008 m |
| Tuscany Salon A | 101 | 100 | 6.4008 m |
| Tuscany Salon C | 101 | 100 | 6.4008 m |
| Heron Hospitality Suite | 55 | 40 | 2.7432000000000003 m |
| Tuscany Salons G-H | 159 | 180 | 6.4008 m |
| Bocce Ball Courts | 83 | 200 | — |
| The Ritz-Carlton Salon IV, V & VI | 729 | 825 | 4.8768 m |
| Tuscany Salons D-H | 885 | 916 | 6.4008 m |
| Vittoria | 12 | 6 | 2.7432000000000003 m |
| Siena I | 97 | 110 | 2.7432000000000003 m |
| Tuscany Salons F-G | 159 | 180 | 6.4008 m |
| The Ritz-Carlton Salon I & II | 359 | 350 | 4.8768 m |
| Amalfi I, II | 166 | 150 | 2.7432000000000003 m |
| Vitale | 0 | 50 | 2.7432000000000003 m |
| Tuscany Salons A-C | 303 | 300 | 6.4008 m |
| Tuscany Salons A-D | 626 | 700 | 6.4008 m |
| The Ritz-Carlton Salon I | 179 | 215 | 4.8768 m |
| Verona I | 57 | 60 | 2.7432000000000003 m |
| Plaza Salon III | 186 | 180 | 4.2672 m |
| Tuscany Salon F | 79 | 90 | 6.4008 m |
| Tuscany Salons D-E | 646 | 700 | 6.4008 m |
| Napoli II | 85 | 80 | 2.7432000000000003 m |
| Capri | 79 | 80 | 2.7432000000000003 m |
| The Ritz-Carlton Salon II | 179 | 215 | 4.8768 m |
| Genoa II | 92 | 80 | 2.7432000000000003 m |
| Fairways Lawn | 1,858 | 1,500 | — |
| Siena II | 146 | 165 | 2.7432000000000003 m |
| Plaza Salon I | 186 | 180 | 4.2672 m |
| Plaza Salon II | 189 | 180 | 4.2672 m |
| Milan I & II | 119 | 130 | — |
| Da Vinci Terrace | 483 | 2,100 | — |
| The Ritz-Carlton Salon III | 369 | 400 | 4.8768 m |
| Tuscany Salons B-C | 202 | 200 | 6.4008 m |
| The Ritz-Carlton Salon V | 179 | 215 | 4.8768 m |
| Napoli I | 85 | 80 | 2.7432000000000003 m |
| Genoa I | 44 | 50 | 2.7432000000000003 m |
| Tuscany Salon D | 323 | 350 | 6.4008 m |
| Palm Courtyard | 882 | 200 | — |
| Adelphia | 55 | 70 | 2.7432000000000003 m |
| Siena I & II | 243 | 275 | 2.7432000000000003 m |
| Napoli I & II | 171 | 200 | 2.7432000000000003 m |
| Tuscany Salons E-H | 561 | 570 | 6.4008 m |
| The Ritz-Carlton Salon V & VI | 359 | 350 | 4.8768 m |
| Milan I, II & III | 247 | 275 | 2.7432000000000003 m |
| The Ritz-Carlton Salon VI | 179 | 215 | 4.8768 m |
Facilities
- Facilities
- On-site restaurantGift shopWheelchair accessibleCar rentalPets welcomeOn-site securityPrivate spaceOutdoor space
- Food and drink
- On-site catering
- Business, internet and AV
- Business centerAudiovisual facilitiesVideo conferencingVIP servicesHigh-speed internetAV equipmentOn-site AV technicians
- Event equipment
- StagePianoDance floorPortable heatersLoading dock
- Parking
- Paid parkingValet parking
- Getting there
- BusShuttleTaxi
- Guest rooms and services
- VoicemailGarden viewsConciergeLuggage storageLaundryRoom service
- Leisure
- Outdoor poolHot tubWater sportsSpa and salonFitness centerGolf courseTennis
Getting there
4012 Central Florida Parkway