
About
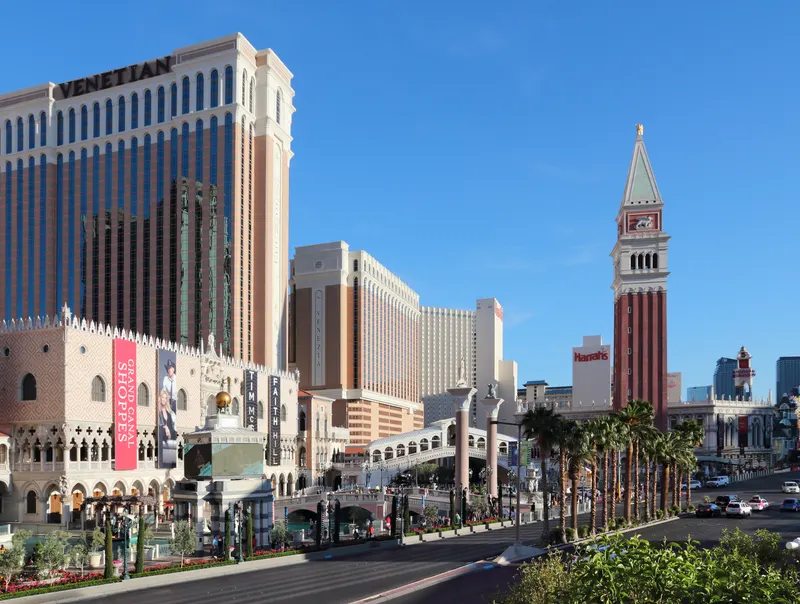
Located in the heart of the Strip, The Venetian Resort Las Vegas is an all-suite resort with over 7,000 suites that are nearly double the size of the average room on Las Vegas Boulevard. Starting at 650 square feet, each spacious suite is located near more than 25 signature restaurants, world-class entertainment, high-end shopping, and all the meetings and convention spaces. Transforming Spaces, Transcending Expectations At 2.25 million square feet, The Venetian Convention & Expo Center is one of the largest and most versatile exhibition and meeting venues in Las Vegas. The Venetian Resort has been inspiring attendees for over 25 years at their fully integrated resort and they’re investing over $188 million to transform the convention space—everything from upgrading technology to elevated amenities. Unique Venues Renowned for its scale, the resort is never too big to host your most intimate gatherings. From The Stella Studio’s modern elegance with Strip views to The Palazzo pool deck’s luxe cabanas, these versatile venues are perfect for your needs. Dining & Cocktails Discover culinary excellence with New American coastal cuisine at Gjelina, newly opened COTE—America’s first Michelin-starred Korean steakhouse—the bold Bazaar Meat by José Andrés, and Via Via Food Hall, a vibrant collision of East and West Coast hotspots. Entertainment Discover incredible acts, including the magic of Shin Lim, Sphere at The Venetian, and more—there’s something for every group to enjoy. Groups can look forward to all these updates while enjoying the same impeccable service that’s synonymous with The Venetian Resort.
Meeting space
| Toscana (3805-3806) | 64 | 99 | 4.2672 m |
| Bassano Board Room 2804 | 61 | 16 | 4.2672 m |
| Bassano Board Room 2606 | 69 | 15 | 4.2672 m |
| Expo Exhibit Hall B | 17,558 | 900 | 9.906 m |
| Expo Exhibit Hall D | 9,346 | 500 | 9.906 m |
| Bassano (2805-2806) | 64 | 99 | 4.2672 m |
| Galileo | 1,537 | 2,365 | 3.9624 m |
| Bassano (2801-2802) | 64 | 99 | 4.2672 m |
| Marcello - Junior Ballroom | 1,337 | 2,057 | 5.974080000000001 m |
| Zeno (4805-4806) | 64 | 99 | 4.2672 m |
| Lando - Junior Ballroom | 1,337 | 2,057 | 5.974080000000001 m |
| San Polo | 1,337 | 2,057 | 5.974080000000001 m |
| Toscana (3601-3610) | 387 | 595 | 4.2672 m |
| Marco Polo | 1,537 | 2,365 | 3.9624 m |
| Expo Meeting Rooms (100-200 Series) | 724 | 1,114 | 4.05384 m |
| Bassano (2701-2710) | 387 | 595 | 4.2672 m |
| Expo Meeting Rooms (301-304) | 603 | 743 | 4.7244 m |
| Murano | 1,337 | 2,057 | 5.974080000000001 m |
| Expo Exhibit Hall C | 17,465 | 900 | 9.906 m |
| Bassano Board Room 2803 | 61 | 16 | 4.2672 m |
| Titian | 1,337 | 2,057 | 5.974080000000001 m |
| Toscana Board Room 3804 | 61 | 16 | 4.2672 m |
| Zeno (4701-4710) | 387 | 595 | 4.2672 m |
| Expo Meeting Rooms (401-404) | 483 | 743 | 4.7244 m |
| Zeno Board Room 4804 | 61 | 16 | 4.2672 m |
| Toscana (3801-3802) | 64 | 99 | 4.2672 m |
| The Venetian Ballroom | 7,896 | 12,143 | 7.62 m |
| The Palazzo Ballroom | 6,967 | 10,714 | 7.62 m |
| Lido | 1,337 | 2,057 | 5.974080000000001 m |
| Bellini | 1,337 | 2,057 | 5.974080000000001 m |
| Zeno (4601-4610) | 387 | 595 | 4.2672 m |
| Casanova | 1,537 | 2,365 | 3.9624 m |
| Bassano (2601-2605) | 203 | 313 | 4.2672 m |
| Delfino - Junior Ballroom | 1,337 | 2,057 | 5.974080000000001 m |
| Zeno Board Room 4803 | 61 | 16 | 4.2672 m |
| Zeno (4801-4802) | 64 | 99 | 4.2672 m |
| Toscana (3701-3710) | 387 | 595 | 4.2672 m |
| Expo Exhibit Hall A | 16,536 | 880 | 9.906 m |
| Toscana Board Room 3803 | 61 | 16 | 4.2672 m |
| 301-305 | 578 | 929 | — |
| Expo Exhibit Hall G | 35,303 | 1,869 | 4.1148 m |
| Veronese | 1,337 | 2,057 | 5.974080000000001 m |
Facilities
- Facilities
- On-site restaurantGift shopWheelchair accessibleCar rentalOn-site securityCasinoSemi-private space
- Food and drink
- On-site catering
- Business, internet and AV
- InternetBusiness centerAudiovisual facilities
- Event equipment
- Movable wallsStagePianoDance floorPortable heaters
- Parking
- Paid parkingValet parking
- Getting there
- BusShuttleTaxi
- Guest rooms and services
- VoicemailCity viewsConciergeLuggage storageLaundryRoom service
- Leisure
- Outdoor poolHot tubSpa and salonFitness center
Getting there
3355 Las Vegas Boulevard South
Upcoming shows here
 Sep 28 – Oct 1, 2026
 United StatesLas VegasThe Venetian Resort and HotelVideo Games - Interactive EntertainmentToys & GamesDecoration, Home & Office Design, Furniture, LightingAnnual
Organized by RX USA
 Oct 18–21, 2026United StatesLas VegasThe Venetian Resort and HotelSecurity - Risk ManagementEquipments & Services for Banks & OfficesRetail & Shop Fitting Equipment & ServiceAnnual
Organized by Ascential plc
 Nov 3–5, 2026United StatesLas VegasThe Venetian Resort and HotelWorkshop & Service Station EquipmentGeneral AutomobileAutomotive Engineering - Systems & ComponentsAnnual
Organized by William T. Glasgow, Inc.




 Apr 5–8, 2027United StatesChicagoMcCormick PlaceEquipments & Technologies for Medical and SurgeryHealth ProfessionalsLaboratory Equipment & TechnologiesAnnual
Organized by HIMSS (Healthcare Information and Management Systems Society)