
About
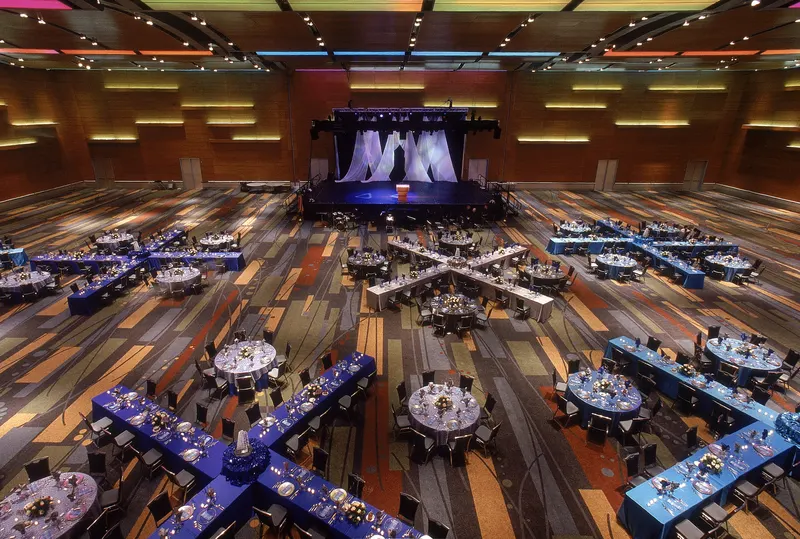
Here at the Virginia Beach Convention Center, we’re experts of enjoyment. Just blocks from the beach and in the heart of Virginia Beach’s oceanfront resort area, the Virginia Beach Convention Center is over 500,000 square feet of state-of-the-art, stylish event space. Recently named a "Best Venue" for 2018- 2019, as voted by International Live Events Association members, our eco-friendly, state-of-the-art building can handle meetings and events of any capacity. As a part of the Virginia Beach Convention & Visitors Bureau, a visit to the Virginia Beach Convention Center will transform you into a local in no time. Located only minutes from the beach and resort area, we have all the perks of coastal charm and big-city amenities at our fingertips. Enjoy our expansive variety of hotels, entertainment, shopping and dining. We pride ourselves in being the nation’s first convention center to earn LEED® Gold certification as an existing building from the U.S. Green Building Council. As a Virginia Green certified facility and an ENERGY STAR Partner, we are committed to becoming as environmentally friendly as we are innovative. Ask us about the multitude of initiatives we participate in to conserve energy, water and paper and our recommendations for ensuring your event is green.
Meeting space
| Meeting Suites 1 CD | 366 | 382 | 4.75488 m |
| Tower VIP Lounge | 100 | 50 | — |
| Meeting Suites 1C | 147 | 144 | 4.75488 m |
| Exhibition Hall C-D | 6,968 | 6,720 | 12.192 m |
| Meeting Suite 3B | 60 | 63 | 4.75488 m |
| Meeting Suite 4 | 367 | 396 | 4.75488 m |
| Meeting Suite 5CD | 292 | 300 | 4.75488 m |
| Meeting Suite 5B | 61 | 56 | 4.75488 m |
| Meeting Suites 1AB | 366 | 382 | 4.75488 m |
| Meeting Suite 4E | 61 | 63 | 4.75488 m |
| Ballroom 1 | 972 | 1,048 | 10.668000000000001 m |
| Meeting Suites 2B | 123 | 133 | 4.75488 m |
| Meeting Suite 3A | 61 | 63 | 4.75488 m |
| Meeting Suites 2BCD | 245 | 264 | 4.75488 m |
| Meeting Suite 4AB | 122 | 132 | 4.75488 m |
| Meeting Suites 2CD | 122 | 126 | 4.75488 m |
| Meeting Suite 3AB | 122 | 132 | 4.75488 m |
| Meeting Suite 5ABC | 292 | 315 | 4.75488 m |
| Meeting Suite 4A | 61 | 63 | 4.75488 m |
| Meeting Suites 2AB | 245 | 264 | 4.75488 m |
| Meeting Suite 3E | 61 | 63 | 4.75488 m |
| Exhibition Hall A | 3,484 | 2,240 | 12.192 m |
| Meeting Suite 2 | 367 | 396 | 4.75488 m |
| Meeting Suite 4B | 60 | 63 | 4.75488 m |
| Meeting Suites 1 A-C | 513 | 553 | 4.75488 m |
| Ballroom 3 | 972 | 1,046 | 10.668000000000001 m |
| Meeting Suite 5 | 438 | 472 | 4.75488 m |
| Exhibition Hall B | 3,484 | 3,680 | 12.192 m |
| Ballroom 1-3 | 2,882 | 3,108 | 10.668000000000001 m |
| Meeting Suite 3DE | 122 | 132 | 4.75488 m |
| Meeting Suite 3ABC | 245 | 264 | 4.75488 m |
| Meeting Suites 2A | 122 | 132 | 4.75488 m |
| Meeting Suite 2E Show Mgmt. Office | 83 | 77 | — |
| Meeting Suite 4C | 123 | 133 | 4.75488 m |
| Meeting Suites 2D | 61 | 63 | 4.75488 m |
| Ballroom 1-2 | 1,909 | 2,062 | 10.668000000000001 m |
| Meeting Suites 2C | 60 | 63 | 4.75488 m |
| Meeting Suite 4CDE | 245 | 264 | 4.75488 m |
| Tower Board Room | 145 | 31 | — |
| Meeting Suite 5AB | 145 | 157 | 4.75488 m |
| Meeting Suite 5A | 84 | 91 | 4.75488 m |
| Exhibition Hall A-D | 13,936 | 13,440 | 12.192 m |
| Meeting Suites 1 B-C | 294 | 317 | 4.75488 m |
| Ballroom 2-3 | 1,909 | 2,062 | 10.668000000000001 m |
| Meeting Suite 4F Show Mgmt. Office | 83 | 77 | — |
| Ballroom 2 | 936 | 1,014 | 10.668000000000001 m |
| Meeting Suite 3CDE | 245 | 264 | 4.75488 m |
| Meeting Suite 4DE | 122 | 132 | 4.75488 m |
| Exhibition Hall C | 3,484 | 3,680 | 12.192 m |
| Exhibition Hall A-B | 6,968 | 6,420 | 12.192 m |
| Meeting Suite 3 | 367 | 396 | 4.75488 m |
| Meeting Suites 1A | 219 | 236 | 4.75488 m |
| Meeting Suites 1D | 219 | 236 | 4.75488 m |
| Meeting Suite 3D | 60 | 63 | 4.75488 m |
| Meeting Suite 3C | 123 | 133 | 4.75488 m |
| Meeting Suites 1 B-D | 513 | 553 | 4.75488 m |
| Meeting Suites 1B | 147 | 144 | 4.75488 m |
| Meeting Suite 4D | 60 | 63 | 4.75488 m |
| Exhibition Hall A-C | 10,452 | 10,100 | 12.192 m |
| Meeting Suite 5D | 145 | 157 | 4.75488 m |
| Meeting Suite 1 | 732 | 788 | 4.75488 m |
| Exhibition Hall B-C | 6,968 | 7,360 | 12.192 m |
| Exhibition Hall B-D | 10,452 | 11,180 | 12.192 m |
| Meeting Suite 5C | 147 | 178 | 4.75488 m |
| Exhibition Hall D | 3,484 | 2,240 | 12.192 m |
| Tower Observation Deck | 46 | — | — |
| Meeting Suite 4ABC | 245 | 264 | 4.75488 m |
Facilities
- Facilities
- Wheelchair accessibleCar rentalPets welcome
- Food and drink
- On-site catering
- Business, internet and AV
- Business centerAudiovisual facilitiesHigh-speed internetAV equipmentOn-site AV technicians
- Event equipment
- Movable wallsStagePianoDance floorLoading dock
- Parking
- Free parkingStreet parkingCoach parking
- Getting there
- BusShuttleTaxi
- Guest rooms and services
- VoicemailOcean or water viewsCity viewsConcierge
Getting there
1000 19th Street
