Feb 24–25, 2027
 United StatesCharlotteHilton Charlotte University Place
Organized by Applied Market Information LLC
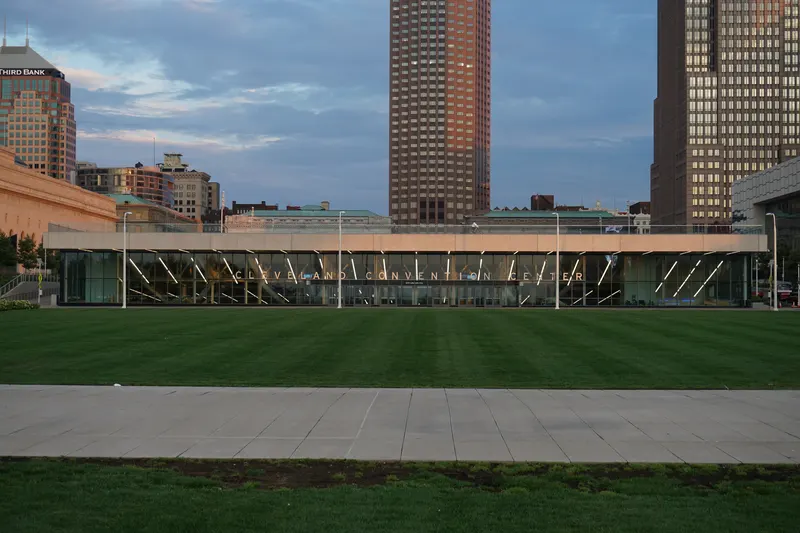
Located in the heart of Cleveland's vibrant downtown area, Hilton Cleveland Downtown is the elevated hotel on Lakeside Avenue. Directly connected to the Huntington Convention Center of Cleveland, Hilton Cleveland Downtown boasts an ideal locale, nearby downtown attractions, dining and entertainment. Enjoy a concert or game at Huntington Bank Field, Rocket Arena or Progressive Field. Walk to the second largest performing arts district in the country, Playhouse Square, or to the one and only Rock and Roll Hall of Fame and Museum. The largest hotel in the city, Hilton Cleveland Downtown offers 600 beautiful rooms, newly refreshed in spring 2025. Each guest room features floor-to-ceiling windows, providing exceptional views of either Lake Erie or the Cleveland skyline. Spanning two floors, the hotel boasts 50,000+ square feet of flexible event space. The hotel features four dining venues, offering guests an array of onsite options. Bar 32, Cleveland's premiere rooftop bar, is perched on the 32nd floor, serving craft cocktails and unparalleled views of the waterfront. The Burnham Restaurant offers several spaces, including a comfortable dining room, a light-filled bar and an open-air patio. Additionally, guests can sip libations in the 2nd floor lobby bar, Eliot’s, or have a quick bite from the 24/7 grab & go, Noshery. The hotel is complete with a sparkling indoor pool and state-of-the-art fitness center.
| Veterans Meeting Room B-C | 143 | 140 | 5.7912 m |
| Hope Ballroom E | 471 | 460 | 5.486400000000001 m |
| Veterans Meeting Room B | 64 | 60 | 3.3528000000000002 m |
| Cleveland Now Boardroom | 46 | 12 | 3.3528000000000002 m |
| Hope Ballroom A-D | 1,062 | 1,040 | 5.486400000000001 m |
| Superior Foyer | 388 | — | 5.7912 m |
| Hope Foyer | 266 | — | 5.7912 m |
| Hope Ballroom D | 532 | 600 | 5.486400000000001 m |
| Veterans Meeting Room D | 69 | 60 | 5.7912 m |
| Hope B Foyer | 143 | 150 | 5.7912 m |
| Center Street Meeting Room A | 135 | 140 | 3.6576000000000004 m |
| Center Street Meeting Room C | 140 | 140 | 3.6576000000000004 m |
| Hope Ballroom A-B | 295 | 302 | 5.486400000000001 m |
| Superior Ballroom A-B | 660 | 640 | 6.7056000000000004 m |
| Hope Ballroom B | 141 | 150 | 5.486400000000001 m |
| Veterans Meeting Room C | 64 | 60 | 3.3528000000000002 m |
| Veterans Meeting Room B-D | 213 | 200 | 5.7912 m |
| Superior B Foyer | 147 | 100 | 5.7912 m |
| Veterans Meeting Room A | 64 | 60 | 3.3528000000000002 m |
| Veterans Meeting Room | 258 | 230 | 3.3528000000000002 m |
| 3rd Floor Office | 13 | — | — |
| Burnham Private Dining Room | 52 | 20 | — |
| Hope Ballroom B-C | 323 | 306 | 5.486400000000001 m |
| Veterans Meeting Room C-D | 143 | 140 | 5.7912 m |
| Superior Ballroom D | 630 | 672 | 6.7056000000000004 m |
| Veterans Meeting Room A-B | 143 | 140 | 5.7912 m |
| Veterans Meeting Room A-C | 213 | 200 | 5.7912 m |
| Superior Ballroom A | 369 | 360 | 6.7056000000000004 m |
| Hope Ballroom A-C | 473 | 460 | 5.486400000000001 m |
| Hope Ballroom C | 141 | 150 | 5.486400000000001 m |
| Superior Ballroom C | 663 | 700 | 6.7056000000000004 m |
| Superior Ballroom | 1,912 | 2,016 | 6.7056000000000004 m |
| Huntington Convention Center of Cleveland | 0 | 1,090 | 7.315200000000001 m |
| Superior Ballroom C-D | 1,404 | 1,400 | 6.7056000000000004 m |
| Hope Ballroom A | 145 | 142 | 5.486400000000001 m |
| Superior Ballroom B | 249 | 220 | 6.7056000000000004 m |
| Hope Ballroom D-E | 1,111 | 1,080 | 5.486400000000001 m |
| Center Street Meeting Room D | 135 | 140 | 3.6576000000000004 m |
| Center Street Meeting Room B | 140 | 140 | 3.6576000000000004 m |
| 3rd Floor Lakeside Foyer | 285 | 150 | 3.3528000000000002 m |
| 5th Floor Office | 11 | — | — |
| Superior Ballroom A-C | 1,368 | 1,380 | 6.7056000000000004 m |
| Hope Ballroom | 1,432 | 1,500 | 5.486400000000001 m |
| Center Street Meeting Room B-C | 285 | 280 | 3.6576000000000004 m |
| 5th Level Lakeside Foyer | 274 | 150 | 3.048 m |
United StatesCharlotteHilton Charlotte University Place
Organized by Applied Market Information LLC