The Westin Indianapolis
About
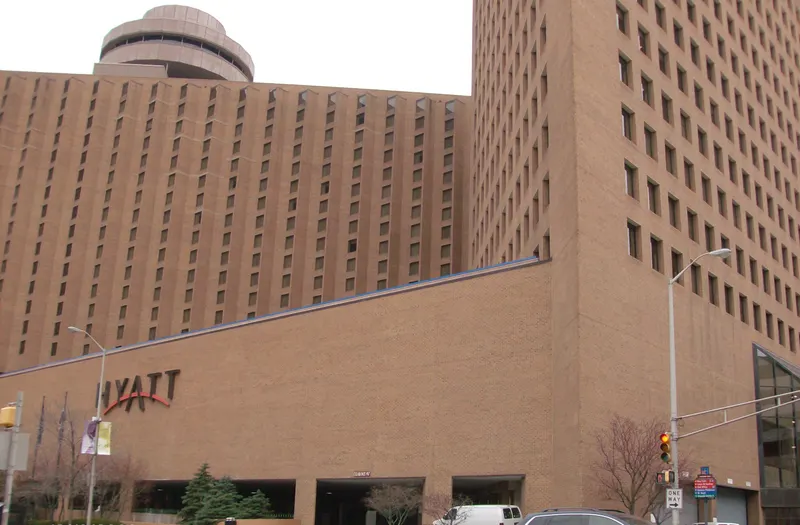
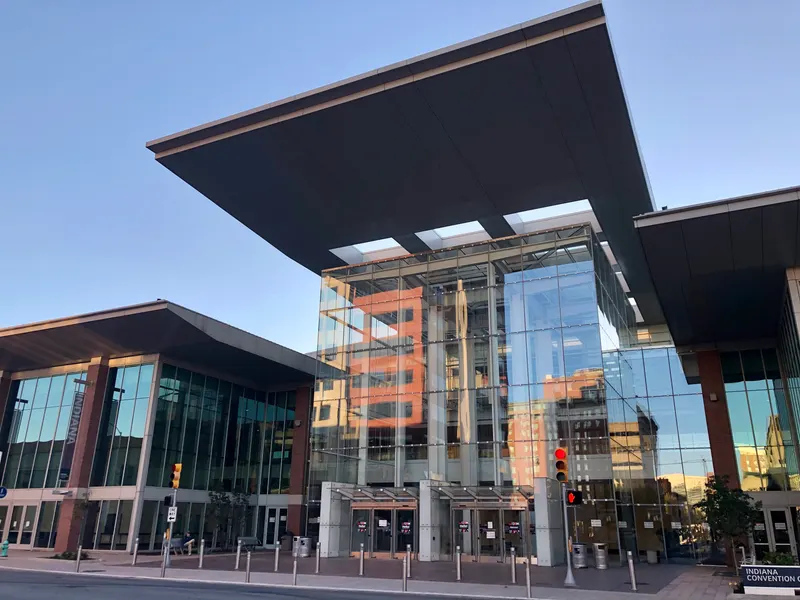
574 guestrooms and suites offer a modern decor, fostering an environment of comfort and rest. With 42,500 square feet of meeting and banquet space, we can accommodate groups of every shape and size. Should you desire additional meeting space, take advantage of the Indiana Convention Center's 750,000 square feet of space, connected via skywalk to the hotel.
Meeting space
| Senate | 144 | 120 | 3.9624 m |
| Capitol 2 & 3 | 435 | 528 | 4.2672 m |
| Capitol 2 | 251 | 300 | 4.2672 m |
| House | 86 | 50 | 3.9624 m |
| Capitol 3 | 184 | 200 | 4.2672 m |
| Senate 2 | 48 | 42 | 3.9624 m |
| Chamber | 79 | 60 | 3.9624 m |
| Grand 4 | 462 | 486 | 5.486400000000001 m |
| Fordham Boardroom | 31 | 10 | 2.4384 m |
| Capitol Overlook East | 151 | 124 | 3.9624 m |
| Cameral | 88 | 50 | 3.9624 m |
| Congress 1 | 47 | 42 | 3.9624 m |
| Grand Foyer 4 | 341 | 125 | 3.6576000000000004 m |
| Caucus | 79 | 60 | 3.9624 m |
| Grand 5 | 543 | 648 | 5.486400000000001 m |
| Chancellor | 24 | 20 | 3.9624 m |
| Senate 1 & 2 | 97 | 91 | 3.9624 m |
| Congress | 95 | 90 | 3.9624 m |
| Senate 3 | 47 | 42 | 3.9624 m |
| Grand Ballroom w/Pre-function space | 1,899 | — | — |
| Grand 2 & 3 | 351 | 400 | 5.486400000000001 m |
| Capitol 1 | 184 | 200 | 4.2672 m |
| Grand 4 & 5 | 1,005 | 1,100 | 5.486400000000001 m |
| Grand 1,2,3,4 | 987 | 1,100 | 5.486400000000001 m |
| Congress 2 | 47 | 42 | 3.9624 m |
| Grand 1 & 2 | 351 | 400 | 5.486400000000001 m |
| Grand 1 | 173 | 190 | 5.486400000000001 m |
| Senate 1 | 48 | 42 | 3.9624 m |
| Capitol Ballroom | 619 | 800 | 4.2672 m |
| Capitol 1 & 2 | 417 | 528 | 4.2672 m |
| Grand Foyer 1-3 | 391 | 125 | 3.62712 m |
| Grand 3 | 173 | 190 | 5.486400000000001 m |
| Registration 2 | 23 | — | — |
| Senate 2 & 3 | 96 | 91 | 3.9624 m |
| Grand Ballroom | 1,530 | 2,100 | 5.486400000000001 m |
| Capitol Overlook North | 175 | 140 | 3.9624 m |
| Grand 2 | 178 | 190 | 5.486400000000001 m |
| Ralston Boardroom | 55 | 12 | 2.4384 m |
| Grand 1,2,3 | 524 | 520 | 5.486400000000001 m |
| Cabinet | 81 | 60 | 3.9624 m |
| Capitol Foyer | 320 | — | — |
| Council | 85 | 60 | 3.9624 m |
Facilities
- Facilities
- On-site restaurantGift shopWheelchair accessiblePets welcomeOn-site securitySemi-private spacePrivate space
- Food and drink
- On-site catering
- Business, internet and AV
- Business centerAudiovisual facilitiesVideo conferencingVIP servicesHigh-speed internetAV equipmentOn-site AV technicians
- Event equipment
- Movable wallsStagePianoDance floorPortable heatersLoading dock
- Parking
- Paid parkingValet parkingStreet parking
- Getting there
- TrainBusTaxi
- Guest rooms and services
- VoicemailGarden viewsCity viewsConciergeLuggage storageRoom service
- Leisure
- Fitness center
Getting there
241 W. Washington St.