
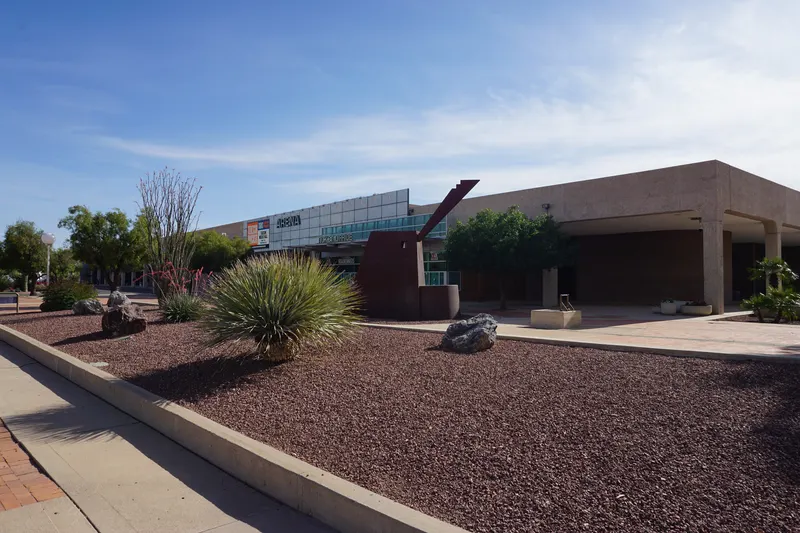

 United StatesTucsonTucson Convention Center, Legends Global Managed Facility
Organized by Harvest Festival
The Tucson Convention Center is a multi-purpose complex that sits on a 27-acre campus located in the heart of downtown Tucson. The facility hosts a wide range of events including meetings, banquets, conventions, trade shows, concerts, sporting events, family shows, and other entertainment. The Tucson Convention Center facility has 233,000 square feet of space which include flat exhibit space, carpeted meeting and banquet space, an arena, music hall and small theater. Our mission is to embody the warm hospitality of Tucson and strengthen the vitality of our community through exceptional customer service and a deep appreciation for the region’s rich cultural diversity. Discover a place where Tucson’s vibrant culture, warm hospitality, and dynamic events come together. Whether you’re attending a concert, exploring a convention, cheering at an arena show, or celebrating a special moment, the Tucson Convention Center offers an experience shaped by the spirit of the Southwest. Tucson Convention Center is managed by Legends Global, the premier partner to the worlds greatest live events, venues and brands.
| 101A | 75 | — | — |
| Concourse Level Foyer | 313 | 20 | 4.572 m |
| Maricopa Meeting Room | 169 | 200 | 4.8768 m |
| 200 Lobby | 206 | — | — |
| The Turquoise Ballroom | 468 | — | 6.096 m |
| The Crystal Ballroom | 468 | — | 6.096 m |
| Mohave Meeting Room | 169 | 200 | 4.8768 m |
| 101 AB | 149 | — | — |
| The Tucson Music Hall | 3,037 | — | 8.5344 m |
| Grand Lobby | 1,043 | 350 | 6.096 m |
| 201-203 | 450 | — | — |
| 201 | 147 | — | — |
| 101-102 | 300 | — | — |
| 200 Coutyard | 621 | — | — |
| 201-204 | 603 | — | — |
| Exhibit Hall A | 2,779 | 2,000 | 7.9248 m |
| Gila Meeting Room | 130 | 150 | 4.8768 m |
| Exhibit Hall A, B, C | 8,338 | 6,000 | 7.9248 m |
| Agate Board Room | 36 | 20 | 3.048 m |
| 101-105 | 757 | — | — |
| Exhibit Hall C | 2,779 | 2,000 | 7.9248 m |
| 101B | 74 | — | — |
| Exhibit Hall B & C | 5,559 | 4,000 | 7.9248 m |
| Tucson Arena Floor | 2,742 | 8,962 | 14.630400000000002 m |
| 201-205 | 759 | — | — |
| Board Room | 130 | 30 | 4.8768 m |
| Crystal-Turquoise | 936 | — | — |
| 204 | 152 | — | — |
| 202 | 151 | — | — |
| Greenlee Meeting Room | 130 | 150 | 4.8768 m |
| Tucson Arena | 2,742 | 8,962 | 14.630400000000002 m |
| Graham Meeting Room | 130 | 150 | 4.8768 m |
| Galleria | 1,421 | — | 8.2296 m |
| Coconino Meeting Room | 130 | 150 | 4.8768 m |
| 100 Lobby | 184 | — | — |
| North Exhibit Hall | 1,352 | 1,600 | 6.7056000000000004 m |
| 105 | 154 | — | — |
| The Leo Rich Theater | 717 | — | 4.7244 m |
| Onyx Board Room | 36 | 20 | 3.048 m |
| East Show Managers Office | 42 | 32 | 4.8768 m |
| 101-103 | 452 | — | — |
| Grand Ballroom | 1,873 | 1,600 | 6.096 m |
| The Copper Ballroom | 936 | — | 6.096 m |
| 203 | 151 | — | — |
| 100 Coutyard | 244 | — | — |
| 104 | 151 | — | — |
| 205 | 155 | — | — |
| 201-202 | 299 | — | — |
| Lower Level Foyer | 510 | 20 | 7.315200000000001 m |
| 101-104 | 603 | — | — |
| 103 | 151 | — | — |
| Exhibit Hall B | 2,779 | 2,000 | 7.9248 m |
| 102 | 151 | — | — |
United StatesTucsonTucson Convention Center, Legends Global Managed Facility
Organized by Harvest Festival

United StatesTucsonTucson Convention Center, Legends Global Managed Facility
Organized by Marketplace Events, LLC

United StatesTucsonTucson Convention Center, Legends Global Managed Facility
Organized by JOGS International Exhibits, LLC

United StatesTucsonTucson Convention Center, Legends Global Managed Facility
Organized by JOGS International Exhibits, LLC