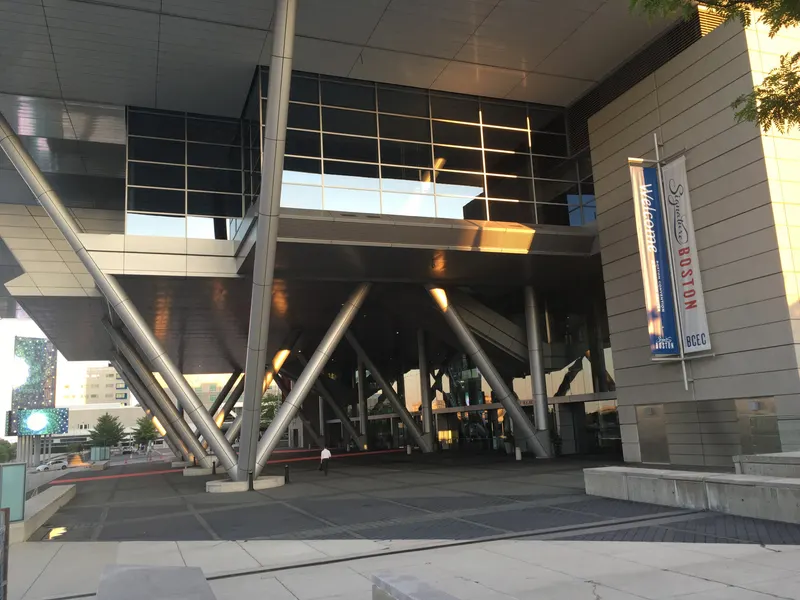
The Westin Boston Seaport District
About
The Westin Boston Seaport District is located in Boston’s hottest neighborhood, the Seaport District. The hotel was built in 2006 and is steps away from Boston Harbor and only a 7 minute drive to Logan Airport. The hotel works well for groups as the meeting room wings are quiet, private and feature plenty of natural light. The 6 restaurants and bars give guests multiple dining options on site or step outside the door to find many types of restaurants from fast food to gourmet. The award winning meeting and event staff are ready to work with you to deliver a flawless event. Enjoy some of the iconic Westin programs you may know such as The Heavenly Bed and Heavenly Bath in all guest rooms. Enjoy Run Westin where our staff will meet guests in the morning and take them on a guided run. We also feature one of the largest Peloton studios in the city with 8 Peloton bikes available for guest use.
Meeting space
| Grand Ballroom A - B | 939 | 1,100 | 7.315200000000001 m |
| Hale | 52 | 40 | 3.6576000000000004 m |
| Marina Ballroom 3 | 130 | 110 | 4.1148 m |
| Carlton | 109 | 120 | 3.5052000000000003 m |
| Grififn | 63 | 70 | 3.5052000000000003 m |
| Grand Ballroom Section A | 468 | 552 | 7.315200000000001 m |
| Grand Ballroom C - E | 461 | 460 | 7.62 m |
| Grand Ballroom Section D | 151 | 150 | 7.315200000000001 m |
| Faneuil | 120 | 120 | 3.6576000000000004 m |
| Paine | 68 | 60 | 4.2672 m |
| Marina Ballroom 2 - 4 | 384 | 396 | 4.1148 m |
| Marina Ballroom 1 - 2 | 323 | 324 | 4.1148 m |
| Harbor Ballroom 1 | 308 | 360 | 5.7912 m |
| Grand Ballroom Section C | 151 | 150 | 7.315200000000001 m |
| Elm | 16 | — | 2.7432000000000003 m |
| Webster | 132 | 140 | 4.2672 m |
| Grand Ballroom B - E | 931 | 1,100 | 7.315200000000001 m |
| Harbor Balllroom 3 | 227 | 260 | 744.9312 m |
| Commonwealth Ballroom C | 137 | 150 | 4.2672 m |
| Marina Ballroom + Foyer | 905 | — | 4.1148 m |
| Galleria Exhibit Hall | 1,780 | 1,050 | 4.4196 m |
| Executive Board Room | 67 | 18 | 3.6576000000000004 m |
| Harbor Ballroom 2 & 3 | 433 | 500 | 5.7912 m |
| Commonwealth Balllroom B | 117 | 120 | 4.2672 m |
| Grand Ballroom Section E | 158 | 180 | 7.315200000000001 m |
| Quincy | 55 | 50 | 4.2672 m |
| Adams | 77 | 90 | 3.6576000000000004 m |
| Revere | 70 | 60 | 4.2672 m |
| Otis | 127 | 140 | 4.2672 m |
| Commonwealth Ballroom B -C | 254 | 280 | 4.2672 m |
| Marina Ballroom 1 - 3 | 454 | 456 | 4.1148 m |
| Grand Ballroom | 1,400 | 1,500 | 7.315200000000001 m |
| Grand Ballroom D - E | 309 | 360 | 7.315200000000001 m |
| Grand Ballroom Foyer | 598 | — | 7.315200000000001 m |
| Frost | 24 | 10 | — |
| Grand Ballroom Section B | 470 | 552 | 7.315200000000001 m |
| Lewis | 125 | 140 | 3.5052000000000003 m |
| Douglass | 116 | 120 | 3.6576000000000004 m |
| Pavilion | 450 | 500 | 7.315200000000001 m |
| Harbor Ballroom Foyer | 509 | — | 3.5052000000000003 m |
| Commonwealth Ballroom | 367 | 390 | 4.2672 m |
| Commonwealth Balllroom A | 112 | 120 | 4.2672 m |
| Sauciety | 269 | — | 3.9624 m |
| Harbor Ballroom 2 | 206 | 240 | 5.7912 m |
| Hancock | 79 | 70 | 4.2672 m |
| Harbor Ballroom | 742 | 860 | 5.7912 m |
| Marina Ballroom 2 | 134 | 132 | 4.1148 m |
| Harbor Ballroom 1 & 2 | 514 | 580 | 5.7912 m |
| Commonwealth Ballroom A - B | 230 | 250 | 4.2672 m |
| Bulfinch | 47 | 40 | 3.6576000000000004 m |
| Independence Boardroom | 48 | 16 | 3.5052000000000003 m |
| Grand Ballroom C - D | 303 | 340 | 7.315200000000001 m |
| Burroughs | 138 | 160 | 3.5052000000000003 m |
| Alcott | 96 | 100 | 3.6576000000000004 m |
| Marina Ballroom 2 - 3 | 265 | 264 | 4.1148 m |
| Marina Ballroom | 573 | 420 | 4.1148 m |
| Marina Ballroom 1 | 188 | 192 | 4.1148 m |
| Marina Ballroom 3 - 4 | 238 | 264 | 4.1148 m |
| Marina Ballroom 4 | 119 | 132 | 4.1148 m |
| Stone | 131 | 140 | 3.6576000000000004 m |
Facilities
- Facilities
- On-site restaurantGift shopWheelchair accessibleCar rentalPets welcomeOn-site securitySemi-private spacePrivate spaceOutdoor space
- Food and drink
- On-site catering
- Business, internet and AV
- Business centerAudiovisual facilitiesVideo conferencingHigh-speed internetOn-site AV technicians
- Event equipment
- Movable wallsStageDance floorLoading dock
- Parking
- Paid parkingValet parkingStreet parking
- Getting there
- TrainBusMetroTaxi
- Guest rooms and services
- VoicemailOcean or water viewsCity viewsConciergeLuggage storageLaundryRoom service
- Leisure
- Indoor poolHot tubSpa and salonFitness centerTennis
Getting there
425 Summer Street