About
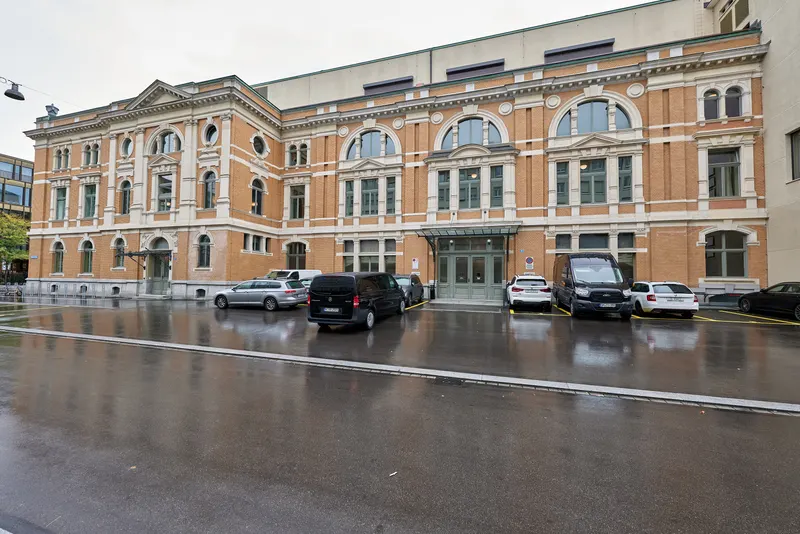
Zurich Convention Center is a congress and event venue in central Zürich on Lake Zurich, with event rooms and 5,300 m² of event space.
Meeting space
| Grosse Tonhalle | 457 | 1,430 | — |
| Vereinssaal | 235 | 200 | — |
| Seezimmer 1A | 58 | 50 | — |
| Kongresssaal with Foyer | 1,402 | 1,627 | — |
| Kongresssaal Galerie | 360 | 540 | — |
| Gartensaal 1 + 2 with Foyer | 1,351 | 990 | 4.25 m |
| Kongressvestibül | 953 | 1,525 | 4.15 m |
| Seezimmer 2 | 115 | 50 | — |
| Gartensaal 2 | 338 | 473 | 4.25 m |
| Kongresssaal | 865 | 1,125 | 11.6 m |
| Gartensaal 1 with Foyer | 1,013 | 780 | — |
| LUX Restaurant & Bar | 380 | 200 | — |
| Gartensaal 1 B | 196 | 232 | 4.25 m |
| Kongressfoyer Galerie | 354 | 145 | 3.95 m |
| Seezimmer 1B | 55 | 50 | — |
| Gartensaalfoyer | 494 | 552 | 5 m |
| Kongressfoyer | 550 | 680 | 8 m |
| Tonhalle Vestibül | 647 | 665 | — |
| Gartensaal 1 A | 174 | 182 | 4.25 m |
| Vortragssaal 1 | 132 | 100 | — |
| Gartensaal 1 A–B | 370 | 518 | 4.25 m |
| Gartensaal 1 B–C | 342 | 300 | 4.25 m |
| Gartensaal 1 C | 146 | 169 | 4.25 m |
| Gartensaal 2 with Foyer | 832 | 670 | 4.25 m |
| Seezimmer 1A-C | 174 | 224 | — |
| Kongresssaal with Galerie & Foyer | 2,116 | 2,000 | — |
| Gartensaal 1A-C | 519 | 765 | 4.25 m |
| Vortragssaal 2 | 167 | 200 | — |
| Konzertfoyer | 742 | 980 | — |
| Kongresssaal with Galerie | 1,225 | 1,665 | 11.6 m |
| Seezimmer 1C | 56 | 55 | — |
Facilities
- Facilities
- On-site restaurantWheelchair accessibleOn-site security
- Food and drink
- On-site catering
- Business, internet and AV
- Audiovisual facilitiesVideo conferencingVIP servicesHigh-speed internetAV equipmentOn-site AV technicians
- Event equipment
- Movable wallsStageDance floor
- Parking
- Paid parkingStreet parkingCoach parking
- Getting there
- TrainBusTaxi
- Guest rooms and services
- Ocean or water viewsMountain viewsGarden viewsCity viewsLuggage storage
Getting there
Gotthardstrasse 5