About
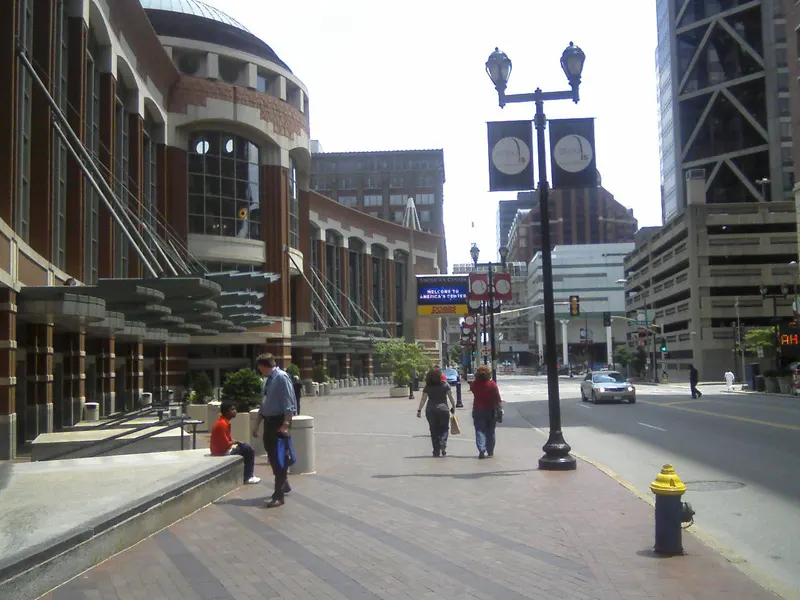
Located in the heart of downtown St. Louis, the America’s Center Convention Complex is the premier destination for meetings, conventions, and trade shows. Following the successful completion of the AC Next Gen expansion, our facility now stands as a state-of-the-art hub designed to deliver world-class flexibility, seamless logistics, and an unforgettable attendee experience. With more than 8,000 hotel rooms within a one-mile radius and vibrant local entertainment districts just steps away, we provide the ideal setting to meet, connect, and innovate. Facility Highlights & Specifications Whether your gathering is an intimate corporate meeting or a massive, multi-hall trade show, America’s Center offers a unique combination of fully adaptable facilities: - Exhibit Space: 412,000 square feet of contiguous exhibit space across six halls, with an additional 162,000 square feet available when combined with The Dome and Annex. - The Dome at America’s Center: One of the largest venues in the Midwest, offering 67,224 fixed seats and massive versatility for general sessions, stadium events, and large-scale productions. - Meeting & Show Space: 87 flexible rooms, including 49 dedicated meeting rooms and 38 show offices/storage spaces. - America’s Ballroom: A sophisticated 28,000 square-foot ballroom that can be reconfigured into 10 separate meeting spaces. - Ferrara Theatre: A professional 1,411 fixed-seat venue perfect for keynote presentations and stage productions. - Seamless Logistics: 32 covered loading docks, providing rapid, streamlined access for shows of all sizes. Why Meet in St. Louis? At America’s Center, we combine professional staff expertise with first-class catering to ensure your team hits the ground running. Beyond the walls of the convention complex, attendees can explore a city of diverse neighborhoods, world-class dining, and iconic attractions like the Gateway Arch. With a refreshed entrance, a new concourse, and a modern outdoor gathering space, we have curated an environment that keeps attendees engaged, inspired, and connected. There’s no compromise when you meet in the middle. From our dedicated services team to our unmatched flexibility, we look forward to welcoming you to St. Louis for an event that is as efficient as it is memorable.
Meeting space
| 230 Complex (3 Rooms) | 701 | 750 | 4.1148 m |
| Washington Perimeter Room 93 | 20 | 10 | 2.7432000000000003 m |
| 130 Complex (3 Rooms) | 1,219 | 1,350 | 4.2672 m |
| Meeting Room 182 (180 Series) | 53 | — | 3.6576000000000004 m |
| Meeting Room 177 (170 Series) | 19 | — | 3.6576000000000004 m |
| Meeting Room 170 (170 Series) | 147 | — | 3.6576000000000004 m |
| Meeting Room 264 (260 series) | 229 | 250 | 4.2672 m |
| Plaza Perimeter Room 113 | 16 | 10 | 3.048 m |
| Meeting Room 253 (250 Series) | 33 | 10 | 2.7432000000000003 m |
| Meeting Room 262 (260 series) | 121 | 125 | 4.2672 m |
| Meeting Room 251 (250 Series) | 50 | 30 | 2.7432000000000003 m |
| Plaza Perimeter Room 111 | 64 | 30 | 3.048 m |
| Meeting Room 250 (250 Series) | 53 | 30 | 2.7432000000000003 m |
| Meeting Room 280 | 111 | 115 | 4.2672 m |
| Plaza Perimeter Room 117 | 16 | 20 | 3.048 m |
| Exhibit Hall 6/The Annex | 1,672 | 80 | — |
| Exhibit Hall 4 | 7,432 | 6,000 | — |
| Meeting Room 275 (270 Series) | 404 | 450 | 4.2672 m |
| Meeting Room 143 (140 Complex) | 218 | 205 | 4.1148 m |
| Washington Perimeter Room 95 | 20 | 10 | 2.7432000000000003 m |
| Meeting Room 162 (160 Complex) | 126 | 105 | 4.2672 m |
| Exhibit Hall 4X | 6,689 | 370 | 12.192 m |
| Exhibit Hall 1 | 4,645 | 3,000 | — |
| Meeting Room 256 (250 Series) | 19 | 10 | 2.7432000000000003 m |
| Plaza Perimeter Room 115 | 61 | 30 | 3.048 m |
| Dressing Room 2 | 11 | — | 2.7432000000000003 m |
| Meeting Room 276 (270 series) | 383 | 450 | 4.2672 m |
| Washington Perimeter Room 91 | 20 | 10 | 2.7432000000000003 m |
| Meeting Room 183 (180 Series) | 41 | — | 3.6576000000000004 m |
| Meeting Room 163 (160 Complex) | 120 | 105 | 4.2672 m |
| 120 Complex (8 Rooms) | 1,429 | 1,500 | 4.2672 m |
| Exhibit Hall 5 | 7,432 | 6,000 | — |
| 220 Complex (10 Rooms) | 2,639 | 2,720 | 10.3632 m |
| Washington Perimeter Room 96 | 22 | 20 | 2.7432000000000003 m |
| Meeting Room 260 (260 series) | 229 | 250 | 4.2672 m |
| Meeting Room 141 (140 Complex) | 218 | 205 | 4.1148 m |
| Room 200 | 61 | 40 | 4.2672 m |
| Meeting Room 180 (180 Series) | 12 | — | 3.6576000000000004 m |
| Meeting Room 174 (170 Series) | 8 | — | 3.6576000000000004 m |
| Meeting Room 176 (170 series) | 74 | — | 3.6576000000000004 m |
| Plaza Perimeter Room 112 | 18 | 10 | 3.048 m |
| Meeting Room 252 (250 Series) | 53 | 30 | 2.7432000000000003 m |
| Washington Perimeter Room 90 | 19 | 10 | 2.7432000000000003 m |
| Meeting Room 267 (260 series) | 229 | 250 | 4.2672 m |
| Meeting room 255 (250 Series) | 172 | 150 | 2.7432000000000003 m |
| Meeting Room 370 (Executive Conference Ctr.) | 163 | 100 | — |
| 100 Complex (7 Rooms) | 1,906 | 1,680 | 4.2672 m |
| Meeting Room 178 (170 Series) | 8 | — | 3.6576000000000004 m |
| The Dome - Capacity Totals (Seats Retracted)) | 13,470 | 12,000 | — |
| Meeting Room 372 (Executive Conference Ctr.) | 46 | 30 | — |
| Dressing room 1 | 10 | — | 2.7432000000000003 m |
| Meeting Room 171 (170 Series) | 154 | — | 3.6576000000000004 m |
| Meeting Room 151 (150 Complex) | 137 | 120 | 4.2672 m |
| Exhibit Hall 2 | 4,645 | 3,000 | — |
| Meeting Room 175 (170 Series) | 69 | — | 3.048 m |
| Meeting room 150 (150 Complex) | 141 | 120 | 4.2672 m |
| Meeting Room 140 (140 Complex) | 183 | 175 | 4.1148 m |
| Meeting Room 361 (Executive Conference Ctr.) | 54 | 40 | — |
| Meeting Room 145 (140 Complex) | 250 | 215 | 4.1148 m |
| Plaza Perimeter Room 118 | 36 | 30 | 3.048 m |
| Exhibit Hall 3 | 7,432 | 6,000 | — |
| Washington Perimeter Room 92 | 20 | 10 | 2.7432000000000003 m |
| Plaza Perimeter Room 116 | 61 | 30 | 3.048 m |
| Conference Dining (Executive Conference Ctr.) | 327 | — | — |
| Meeting Room 266 (260 series) | 121 | 125 | 4.2672 m |
| Meeting Room 173B (170 Series) | 45 | — | 3.6576000000000004 m |
| Meeting Room 360 (Executive Conference Ctr.) | 117 | 65 | — |
| Suite Lounges Room 370 (Executive Conference Ctr.) | 163 | — | — |
| Meeting Room 142 (140 Complex) | 197 | 190 | 4.1148 m |
| Meeting Room 362 (Executive Conference Ctr.) | 54 | 40 | — |
| Washington Perimeter Room 94 | 20 | 10 | 2.7432000000000003 m |
| Meeting Room 172 (170 Series) | 7 | — | 3.6576000000000004 m |
| 240 Complex (3 Rooms) | 721 | 750 | 4.1148 m |
| The Dome - Capacity Totals (Seats Extended) | 9,661 | 8,000 | — |
| Meeting Room 181 (180 Series) | 12 | — | 3.6576000000000004 m |
| Meeting Room 152 (150 Complex) | 134 | 125 | 4.2672 m |
| Meeting Room 144 (140 Complex) | 176 | 140 | 4.1148 m |
| Meeting Room 160 (160 Complex) | 134 | 125 | 4.2672 m |
| Second Floor Atrium (Lobby) | 2,207 | 1,000 | 7.821168 m |
| Suite Lounges Room 360 (Executive Conference Ctr.) | 62 | — | — |
| Meeting Room 263 (260 series) | 229 | 250 | 4.2672 m |
| Meeting Room 265 (260 series) | 121 | 125 | 4.2672 m |
| Ferrara Theater | 1,858 | 1,411 | — |
| Meeting Room 371 (Executive Conference Ctr.) | 62 | 40 | — |
| Meeting Room 173A (170 Series) | 55 | — | 3.6576000000000004 m |
| Meeting Room 274 (270 Series) | 376 | 450 | 4.2672 m |
| Meeting Room 261 (260 series) | 121 | 125 | 4.2672 m |
| Ballroom | 2,601 | — | — |
| Meeting Room 161 (160 Complex) | 134 | 120 | 4.2672 m |
Facilities
- Facilities
- On-site restaurantWheelchair accessibleOn-site securityPrivate spaceOutdoor space
- Food and drink
- On-site catering
- Business, internet and AV
- Business centerAudiovisual facilitiesVideo conferencingHigh-speed internetAV equipmentOn-site AV technicians
- Event equipment
- Movable wallsStageDance floor
- Parking
- Paid parkingStreet parking
- Getting there
- TrainBusShuttleMetroTaxi
- Guest rooms and services
- Concierge