

Mar 19–20, 2027
 United StatesIrvingIrving Convention Center at Las Colinas an ASM Global Managed Facility
Organized by Scrapbook Expo
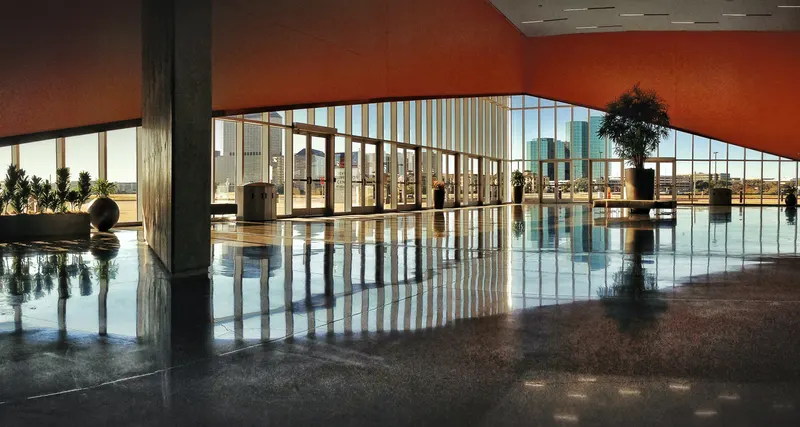
With a futuristic design and high-end finishes, the LEED-certified Irving Convention Center is functional, aesthetically appealing, cutting-edge, eco-friendly and inviting. The facility’s vertical design creates interesting spaces for networking and allows attendees to move fluidly within the building 100,000 square feet of meeting space. This innovative center includes a 50,000 square-foot, column-free exhibit hall; a 20,000-square-foot ballroom with 10,000-square-foot pre-function space; and 20,000 square feet in breakout meeting space, accommodating groups of 800-4,000. Plus, the center features inventive food that surpasses standard convention fare. The chef-inspired menu rivals any five-star resort. Exhibition Hall Level The building is divided into three main levels with the 50,000-square-foot, column-free exhibition hall on the first floor, along with the concierge desk and several green rooms. Mezzanine Level (Junior Ballroom and Meeting Rooms) The mezzanine level features 20,000 square feet of meeting space in up to 20 different rooms, each averaging about 1,000 square feet. The space is divided into 11 dedicated conference rooms, one dedicated board room and a junior ballroom that can be divided into a variety of flexible configurations, including up to 8 individual meeting rooms. This level also includes the well-equipped business center, which is available to attendees during normal convention center hours. The unique pre-function space can accommodate multiple groups or provide several staging areas for the same group. The mezzanine level also showcases a relaxing cafe and outdoor, covered terrace with access from both inside and outside the facility. Grand Ballroom Level An exceptionally well-appointed 20,000 square-foot grand ballroom and pre-function area is located on the top level of the convention center. This flexible space can be divided into an array of meeting rooms or smaller event rooms.
| Grand Ballroom 1 | 186 | — | 7.315200000000001 m |
| Grand Ballroom 6-7 | 416 | — | 7.315200000000001 m |
| Junior Ballroom | 635 | 702 | 3.6576000000000004 m |
| Box Office | 55 | — | — |
| Green Room A | 52 | — | — |
| Grand Ballroom 2 | 194 | — | 7.315200000000001 m |
| Junior Ballroom C-D | 301 | — | 3.6576000000000004 m |
| Meeting Room 7 | 91 | 111 | 3.6576000000000004 m |
| Junior Ballroom B | 158 | — | 3.6576000000000004 m |
| Level 3 Pre-Function | 1,019 | — | — |
| Exhibition Hall A | 2,256 | — | 10.668000000000001 m |
| Grand Ballroom 7-8 | 406 | — | 7.315200000000001 m |
| Meeting Room 4 | 67 | 105 | 3.6576000000000004 m |
| Junior Ballroom C | 158 | — | 3.6576000000000004 m |
| Junior Ballroom B-D | 460 | — | 3.6576000000000004 m |
| Grand Ballroom 1-4 | 925 | — | 7.315200000000001 m |
| Meeting Room 12 | 71 | 105 | 3.6576000000000004 m |
| Meeting Room 9 | 83 | 105 | 3.6576000000000004 m |
| Grand Ballroom 4-5 | 606 | — | 7.315200000000001 m |
| Meeting Room 5 | 79 | 105 | 3.6576000000000004 m |
| Grand Ballroom 6-8 | 615 | — | 7.315200000000001 m |
| Exhibition Hall | 4,512 | 5,332 | 10.668000000000001 m |
| Grand Ballroom 3 | 187 | — | 7.315200000000001 m |
| Meeting Room 3 | 86 | 111 | 3.6576000000000004 m |
| Secret Room | 32 | — | — |
| Green Room B | 40 | — | — |
| Junior Ballroom D | 142 | — | 3.6576000000000004 m |
| Level 4 Pre-Function | 977 | 1,100 | — |
| Junior Ballroom A | 174 | — | 3.6576000000000004 m |
| Grand Ballroom 1-5 | 1,185 | — | 7.315200000000001 m |
| Grand Ballroom 8 | 199 | — | 7.315200000000001 m |
| Covered Terrace | 500 | 540 | — |
| Meeting Room 6 | 88 | 105 | 3.6576000000000004 m |
| Grand Ballroom 2-3 | 381 | — | 7.315200000000001 m |
| Meeting Room 2 | 85 | 98 | 3.6576000000000004 m |
| Level 4 Coat Closet | 29 | — | — |
| Lower Cafe Terrace | 1,752 | 1,900 | — |
| Grand Ballroom 1-2 | 380 | — | 7.315200000000001 m |
| Grand Ballroom 4 | 345 | — | 7.315200000000001 m |
| Junior Ballroom B-C | 317 | — | 3.6576000000000004 m |
| Grand Ballroom 1-3 | 567 | — | 7.315200000000001 m |
| Grand Ballroom 5-8 | 875 | — | 7.315200000000001 m |
| Junior Ballroom A-B | 328 | — | 3.6576000000000004 m |
| Exhibition Hall B | 2,256 | — | 10.668000000000001 m |
| Grand Ballroom 6 | 209 | — | 7.315200000000001 m |
| Level 1 Pre-Function | 1,752 | — | — |
| Grand Ballroom 7 | 206 | — | 7.315200000000001 m |
| Junior Ballroom A-C | 487 | — | 3.6576000000000004 m |
| Boardroom | 80 | — | 3.6576000000000004 m |
| Meeting Room 1 | 85 | 98 | 3.6576000000000004 m |
| Meeting Room 8 | 83 | 105 | 3.6576000000000004 m |
| Meeting Room 11 | 81 | 94 | 3.6576000000000004 m |
| Grand Ballroom | 1,795 | 2,166 | 7.62 m |
| Grand Ballroom 4-8 | 1,221 | — | 7.315200000000001 m |
United StatesIrvingIrving Convention Center at Las Colinas an ASM Global Managed Facility
Organized by Scrapbook Expo

Organized by ESA (Electronic Security Association)


United StatesIrvingIrving Convention Center at Las Colinas an ASM Global Managed Facility
Organized by The Ultimate Women's Show