
About
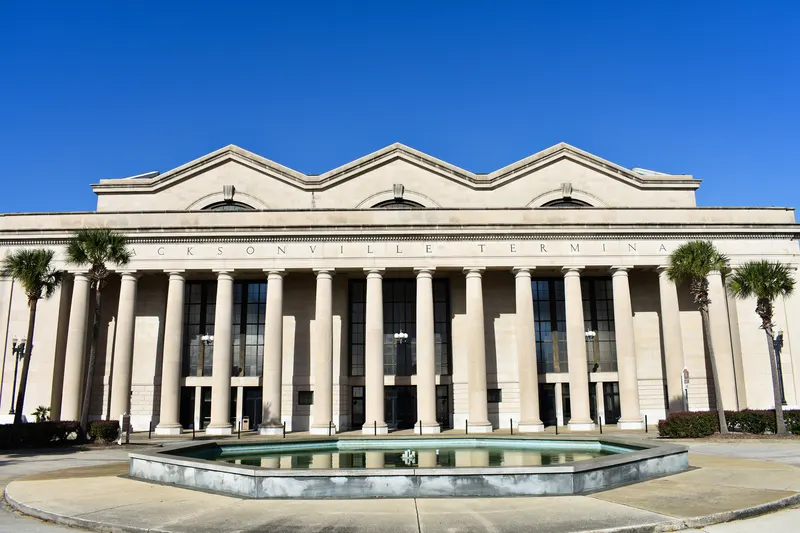
Welcome to the Prime F Osborn III Convention Center an SMG Managed Facility a unique venue that offers unconventional beauty in a setting of grand historic architecture with abundant logistical advantages and first class service.
Meeting space
| Rooms 206-07 | 166 | 140 | 3.3528000000000002 m |
| Board Room B | 171 | 150 | 9.144 m |
| Room 102 | 277 | — | 6.096 m |
| Stained Glass Prlr. | 64 | 24 | — |
| Rooms 106-07 | 222 | 188 | 3.81 m |
| Rooms 104-05 | 219 | 188 | 3.81 m |
| Room 103 | 277 | — | 6.096 m |
| Room 101 | 422 | 400 | 9.144 m |
| Combined Ballroom | 942 | 950 | 6.8580000000000005 m |
| Mezzanine | 371 | 250 | 7.315200000000001 m |
| Prefunction North | 747 | 450 | — |
| Prefunction North and South | 1,393 | — | 5.7912 m |
| Conference Room 2 | 24 | — | 4.572 m |
| Rooms 210-11 | 166 | 140 | 3.3528000000000002 m |
| Conference Room | 50 | 16 | 3.3528000000000002 m |
| Combined Exhibit Hall | 7,296 | 6,000 | 9.906 m |
| Exhibit Hall B | 3,316 | — | 9.906 m |
| Room 107 | 107 | — | 3.81 m |
| Room 105 | 114 | — | 3.81 m |
| Pavilion (Grass) | 3,051 | — | — |
| Room 201 | 78 | 65 | 3.3528000000000002 m |
| Room 104 | 105 | — | 3.81 m |
| Board Room A | 113 | 20 | 3.6576000000000004 m |
| Rooms 102-03 | 555 | 575 | 6.096 m |
| Room 106 | 115 | — | 3.81 m |
| Room 203 | 78 | 65 | 3.3528000000000002 m |
| First Coast Room | 72 | 12 | 3.3528000000000002 m |
| Rooms 208-09 | 153 | 130 | 3.3528000000000002 m |
| Grand Lobby | 929 | 950 | 22.86 m |
| Ballroom South | 471 | — | 6.8580000000000005 m |
| Exhibit Hall A | 3,979 | — | 9.906 m |
| Prefunction South | 645 | 400 | — |
| Room 202 | 78 | 65 | 3.3528000000000002 m |
| Rooms 204-05 | 166 | 140 | 3.3528000000000002 m |
| Ballroom North | 471 | — | 6.8580000000000005 m |
| West Concourse | 1,858 | — | — |
| Flagler Terrace | 1,021 | 550 | — |
Facilities
- Facilities
- Wheelchair accessibleOn-site securityPrivate spaceOutdoor space
- Food and drink
- On-site catering
- Business, internet and AV
- InternetAudiovisual facilities
- Event equipment
- StageDance floorLoading dock
- Parking
- Paid parkingCoach parking
- Getting there
- TrainBusTaxi
- Guest rooms and services
- Voicemail
Getting there
1000 Water Street
