About
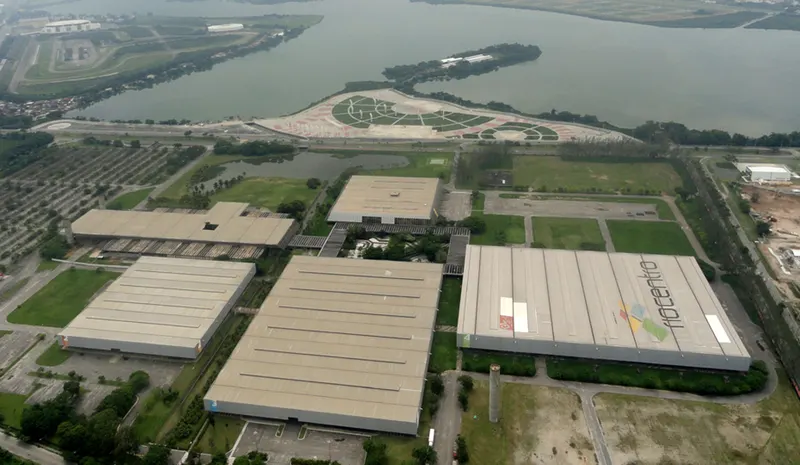
Riocentro Exhibition & Convention Center - GL Events is located in the thriving Barra da Tijuca district, with the highest economic growth rate in Rio de Janeiro, this spacious facility is set in the heart of a wide variety of recreation and entertainment options, including great restaurants and hotels. Belonging to an expanding international network with 38 convention centres and exhibition facilities administered by GL events, which is one of the world’s largest groups in this sector that operates in thirteen countries, the Riocentro Convention Centre is right in step with the latest infrastructure and services for events. With facilities and services that comply with international quality standards, the Riocentro Convention Centre can handle the requirements imposed by a wide variety of indoor and outdoor events of all types and sizes: international or Brazilian conventions, congresses, meetings, trade fairs, sports contests, shows and graduation ceremonies. Complete with a heliport, its ample parking areas can hold up to 7,000 vehicles, covering a total area of 571,000 m².
Meeting space
| Pavilion 3- Mezzanine 3 | 202 | — | 2.5 m |
| Room 105 | 56 | 70 | 2.7 m |
| Room 208 | 186 | 250 | 3 m |
| Storage room 2 | 674 | — | 10 m |
| Room 203 | 685 | 900 | 4 m |
| Pavilion 2 | 11,464 | — | — |
| Room 102 | 228 | 300 | 4 m |
| Storage room 1 | 582 | — | 3.8 m |
| Room 211 | 186 | 250 | 3 m |
| Room 104 | 56 | 70 | 2.7 m |
| Auditorium | 1,053 | 600 | 4 m |
| Room 206 | 186 | 200 | 3 m |
| Pavilion 3- Mezzanine 1 | 202 | — | 2.5 m |
| Room 212 | 170 | 200 | 3 m |
| Pavilion 3- Mezzanine 4 | 202 | — | 2.5 m |
| Room 205 | 251 | 300 | 3 m |
| Pavilion 4- Mezzanines 3 | 202 | — | 2.5 m |
| Pavilion 4- Mezzanines | 202 | — | 2.5 m |
| Room 207 | 251 | 300 | 3 m |
| Pavilion 4- Exhibition Hall | 21,453 | — | 12 m |
| Pavilion 4- Auditorium | 408 | 400 | 4 m |
| Pavilion 3 - Exhibition Hall | 20,416 | — | 10 m |
| Room 204 | 685 | 900 | 4 m |
| Pavilion 5 - Room 101 | 3,926 | 5,100 | 5 m |
| Pavilion 3- Mezzanine 2 | 202 | — | 2.5 m |
| Room 202 | 685 | 900 | 4 m |
| Pavilion 4- Mezzanines 4 | 202 | — | 2.5 m |
| Pavilion 4 | 22,988 | — | — |
| Pavilion 1 | 8,762 | — | 2.9 m |
| Lounge | 222 | — | 2.6 m |
| Room 210 | 235 | 300 | 3 m |
| Room 103 | 443 | 600 | 2.7 m |
| Room 201 | 685 | 900 | 4 m |
| Room 209 | 170 | 200 | 3 m |
| Pavilion 5 | 16,208 | — | — |
| Pavilion 4- Storage room 1 | 319 | — | 3.8 m |
| Pavilion 4- Mezzanines 2 | 202 | — | 2.5 m |
| Pavilion 3 | 15,725 | — | 10 m |
Facilities
- Facilities
- On-site restaurant
- Food and drink
- On-site catering
- Business, internet and AV
- Audiovisual facilities
- Parking
- Paid parkingCoach parking
- Getting there
- BusShuttleMetroTaxi
- Guest rooms and services
- Mountain viewsGarden views
Getting there
Av. Salvador Allende 6555