

About
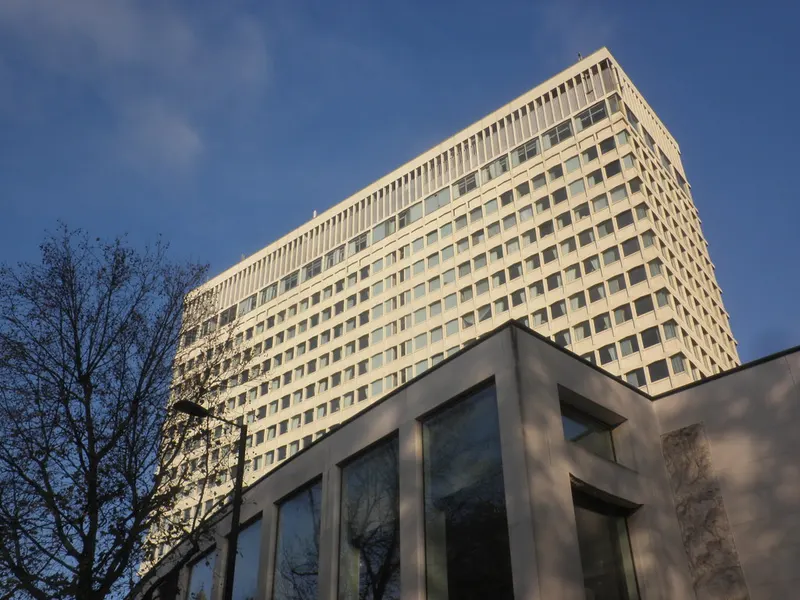
Royal Lancaster London sets the scene for exceptional events and prestigious occasions in the heart of London, overlooking the iconic Hyde Park. Independently owned and following an £85 million transformation completed in 2017, the hotel combines contemporary luxury, natural daylight and exceptional flexibility to create a truly distinguished setting for events. Royal Lancaster London offers: *Two large, pillar-free ballrooms, including one of London’s few ballrooms illuminated by natural daylight *15 versatile event spaces accommodating up to 1,200 guests, ideal for conferences, awards ceremonies, gala dinners, product launches and automotive events *Flexible meeting, boardroom and breakout spaces, allowing seamless multi-room events *411 elegantly designed bedrooms and suites, ideal for residential conferences and multi-day events *State-of-the-art technology and advanced event production capabilities, supported by 4Wall Entertainment *Vehicle access options for automotive and large-scale product launches *Award-winning Nipa Thai and Tortello, our Italian restaurant overlooking the Italian Gardens of Hyde Park *An experienced and award-winning events team dedicated to creating memorable and seamlessly delivered events *EarthCheck silver sustainability accreditation, including event carbon measurement to support clients’ ESG commitments With its combination of scale, contemporary luxury, natural daylight, Hyde Park views and exceptional connectivity, Royal Lancaster London provides an impressive and versatile setting for high-profile corporate events, conferences, awards and celebrations.
Meeting space
| Westbourne 3 | 273 | 250 | 3 m |
| Westbourne Suite | 952 | 1,500 | 3 m |
| Oak 2 | 40 | 25 | 2.35 m |
| Nine Kings C | 155 | 120 | 4.2 m |
| Chestnut | 81 | 40 | 2.5 m |
| Nine Kings B | 155 | 120 | 4.2 m |
| Cedar 1 | 21 | 15 | 2.48 m |
| Westbourne 1 | 204 | 180 | 3 m |
| Willow 3 | 27 | 20 | 2.48 m |
| Beech 1 | 65 | 50 | 2.48 m |
| Oak 1 | 31 | 15 | 2.35 m |
| Willow 2 | 27 | 20 | 2.48 m |
| Cedar 2 | 13 | 8 | 2.48 m |
| Nine Kings D | 223 | 200 | 4.2 m |
| Beech 3 | 74 | 50 | 2.48 m |
| Oak 3 | 83 | 70 | 2.35 m |
| Beech 2 | 67 | 50 | 2.48 m |
| Nine Kings Foyer | 23 | 550 | 0.67056 m |
| Westbourne 2 | 273 | 240 | 3 m |
| Nine Kings Suite | 1,394 | 1,680 | 4.2 m |
| Oak Suite | 156 | 150 | 2.54 m |
| Westbourne 4 | 202 | 180 | 3 m |
| Boardroom | 53 | 30 | 2.48 m |
| Willow 1 | 26 | 20 | 2.48 m |
| Beech Suite | 208 | 180 | 2.48 m |
| Nine Kings A | 223 | 200 | 4.2 m |
Facilities
- Facilities
- On-site restaurantWheelchair accessiblePets welcomeOn-site securityExtended stay
- Food and drink
- On-site cateringOutside caterers allowed
- Business, internet and AV
- Audiovisual facilitiesVideo conferencingHigh-speed internetAV equipmentOn-site AV technicians
- Event equipment
- Movable wallsStageDance floorPortable heatersLoading dock
- Parking
- Paid parkingStreet parkingCoach parking
- Getting there
- TrainBusMetroTaxi
- Guest rooms and services
- VoicemailGarden viewsCity viewsConciergeLuggage storageLaundryRoom service
Getting there
Lancaster Terrace
