
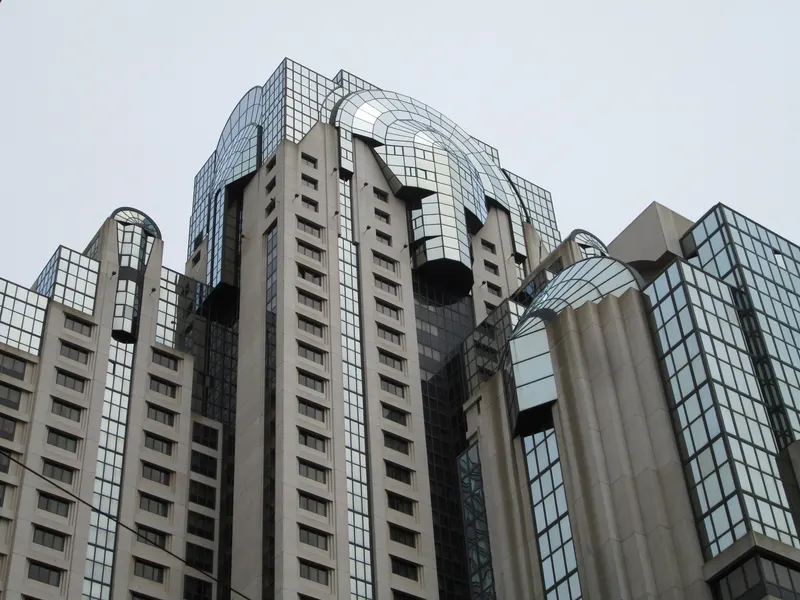
 United StatesSan FranciscoSan Francisco Marriott Marquis
Real Time Systems & Embedded SystemsUrban Equipment & EngineeringElectrical & Electro technical EngineeringAnnual
Organized by The Smart Grid Observer
The San Francisco Marriott Marquis offers a stunning, fully renovated, luxury hotel boasting an ideal location within walking distance to the shopping on Union Square, the lights of Chinatown, and the thrills of Oracle Park, home of the San Francisco Giants. The completely remodeled hotel delivers the highest level of sophistication with state-of-the-art features, providing unforgettable ambiance that inspires fresh ideas and infuses meetings with San Francisco’s world-renowned eclectic vibe, ideal for any meeting or event. With 133,000 feet of flexible event space, 60 meetings rooms, and prime location adjacent to the Moscone Convention Center; the hotel is the ideal San Francisco meeting and events venue.
| Sierra A | 85 | 70 | 2.37744 m |
| Nob Hill A-C | 195 | — | 4.08432 m |
| Atrium | 474 | 300 | 19.69008 m |
| Golden Gate C2 | 235 | 232 | 2.8956 m |
| Foothill E | 98 | 110 | 3.2004 m |
| Foothill F | 96 | 111 | 3.2004 m |
| Pacific A | 85 | 70 | 2.34696 m |
| Salons 5-6 | 155 | 160 | 5.638800000000001 m |
| Foothill A | 52 | 53 | 2.4384 m |
| Pacific H | 112 | 90 | 2.37744 m |
| Nob Hill AB | 130 | 166 | 4.08432 m |
| SoMa | 351 | 210 | 3.048 m |
| Foothill G2 | 67 | 55 | 3.2004 m |
| Sierra E | 60 | 56 | 2.34696 m |
| Salon 9 | 1,130 | 1,254 | 7.4676 m |
| Salons 12-13 | 153 | 160 | 5.638800000000001 m |
| Sierra J | 82 | 60 | 2.37744 m |
| Sierra D | 64 | 53 | 2.37744 m |
| Pacific G-H | 179 | 138 | 2.37744 m |
| Salon 14 | 77 | 80 | 5.638800000000001 m |
| Second Level combined (Atrium, SoMa, Foothill Meeting Rooms) | 1,687 | 900 | 3.2004 m |
| Nob Hill B | 64 | 84 | 4.08432 m |
| Golden Gate C (inc. Corridor) | 770 | 639 | 2.8956 m |
| Salons 7-8 | 1,627 | 1,716 | 7.4676 m |
| Foothill C | 224 | 220 | 3.5052000000000003 m |
| Salon 6 | 77 | 80 | 5.638800000000001 m |
| North Registration B | 41 | — | 4.572 m |
| South Registration | 83 | — | 4.572 m |
| Salons 14-15 | 153 | 160 | 5.638800000000001 m |
| Sierra B | 86 | 70 | 2.37744 m |
| Laurel | 45 | 42 | 2.7432000000000003 m |
| Golden Gate A | 700 | 532 | 4.2672 m |
| Pacific I-J | 226 | 180 | 2.37744 m |
| Golden Gate Ballroom | 2,096 | 1,410 | 4.2672 m |
| Sierra A-B | 171 | 140 | 2.37744 m |
| Salon 4 | 77 | 80 | 5.638800000000001 m |
| Salon 15 | 76 | 80 | 5.638800000000001 m |
| Pacific I | 114 | 90 | 2.37744 m |
| Foothill J | 49 | 46 | 3.41376 m |
| Sierra C | 87 | 70 | 2.34696 m |
| The View | 432 | — | 3.6576000000000004 m |
| Salons 10-15 (combined) | 462 | 496 | 5.638800000000001 m |
| Salons 1-3 | 232 | 240 | 5.638800000000001 m |
| Salon 7 | 797 | 858 | 7.4676 m |
| Walnut | 53 | 54 | 2.7432000000000003 m |
| Foothill I | 19 | 8 | 3.5966400000000003 m |
| Pacific J | 111 | 90 | 2.37744 m |
| Nob Hill A | 65 | 82 | 4.08432 m |
| Pacific B | 85 | 70 | 2.37744 m |
| Pacific C | 88 | 70 | 2.34696 m |
| Foothill D | 62 | 60 | 3.048 m |
| Pacific D | 62 | 53 | 2.34696 m |
| Salon 3 | 77 | 80 | 5.638800000000001 m |
| Yerba Buena Grand Assembly | 1,581 | — | 3.62712 m |
| Salon 5 | 77 | 80 | 5.638800000000001 m |
| Salons 4-6 | 232 | 240 | 5.638800000000001 m |
| Foothill B | 54 | 61 | 2.4384 m |
| Golden Gate Prefunction | 874 | — | 3.2004 m |
| Pacific E | 60 | 56 | 2.37744 m |
| North Registration A | 41 | — | 4.572 m |
| Sierra I-J | 163 | 120 | 2.37744 m |
| Sierra F | 53 | 48 | 2.34696 m |
| Salons 1-2 | 154 | 160 | 5.638800000000001 m |
| Nob Hill CD | 130 | 166 | 4.08432 m |
| Foothill Foyer | 240 | — | 2.7432000000000003 m |
| Pacific G | 67 | 48 | 2.37744 m |
| Willow | 56 | 72 | 2.7432000000000003 m |
| Pacific A-B | 170 | 140 | 2.37744 m |
| Salon 1 | 77 | 80 | 5.638800000000001 m |
| Salon 2 | 77 | 80 | 5.638800000000001 m |
| Nob Hill D | 66 | 82 | 4.08432 m |
| Salons 3-4 | 154 | 160 | 5.638800000000001 m |
| Salons 7-9 combined | 2,757 | 2,970 | 7.4676 m |
| North Registration | 83 | — | 4.572 m |
| Pacific Meeting Rooms (4th Floor) | 83 | — | 2.37744 m |
| Sierra G | 69 | 48 | 2.34696 m |
| Salons 1-6 (combined) | 465 | 496 | 5.638800000000001 m |
| Salon 13 | 77 | 80 | 5.638800000000001 m |
| Juniper | 68 | 72 | 2.7432000000000003 m |
| The District | 243 | — | 3.3528000000000002 m |
| South Registration A | 41 | — | 4.572 m |
| Salons 10-12 | 231 | 240 | 5.638800000000001 m |
| Foothill G1 | 88 | 83 | 3.2004 m |
| Golden Gate B | 625 | 576 | 4.2672 m |
| Golden Gate C1 | 214 | 161 | 3.048 m |
| Salons 13-15 | 231 | 180 | 5.638800000000001 m |
| Golden Gate Registration Desks | 27 | — | 3.2004 m |
| Foothill G (G1-G2 combined) | 155 | 159 | 3.2004 m |
| Sierra I | 82 | 60 | 2.37744 m |
| Sierra Meeting Rooms (5th Floor) | 75 | — | 2.37744 m |
| Yerba Buena Ballroom | 3,680 | 4,380 | 7.4676 m |
| South Registration B | 41 | — | 4.572 m |
| Salon 10 | 77 | 80 | 5.638800000000001 m |
| Golden Gate A-B (combined) | 1,326 | 1,000 | 4.2672 m |
| Sierra H | 81 | 60 | 2.37744 m |
| Golden Gate C3 | 220 | 120 | 2.8956 m |
| Nob Hill | 263 | 308 | 4.08432 m |
| SoMa and Atrium combined (combined) | 826 | 600 | 3.048 m |
| Salon 11 | 77 | 80 | 5.638800000000001 m |
| Sierra K | 79 | 60 | 2.37744 m |
| Foothill H | 48 | 43 | 3.2004 m |
| Salons 10-11 | 154 | 160 | 5.638800000000001 m |
| Nob Hill C | 64 | 84 | 4.08432 m |
| Salon 8 | 829 | 858 | 7.4676 m |
| Salon 12 | 76 | 80 | 5.638800000000001 m |
| Salons 8-9 | 1,959 | 2,112 | 7.4676 m |
| Sierra G-H | 150 | 108 | 2.37744 m |
| Pacific F | 53 | 48 | 2.37744 m |
United StatesSan FranciscoSan Francisco Marriott Marquis
Organized by The Smart Grid Observer

United StatesSan FranciscoSan Francisco Marriott Marquis
Organized by Rethink Events Ltd

United StatesSan FranciscoSan Francisco Marriott Marquis
Organized by Rethink Events Ltd