
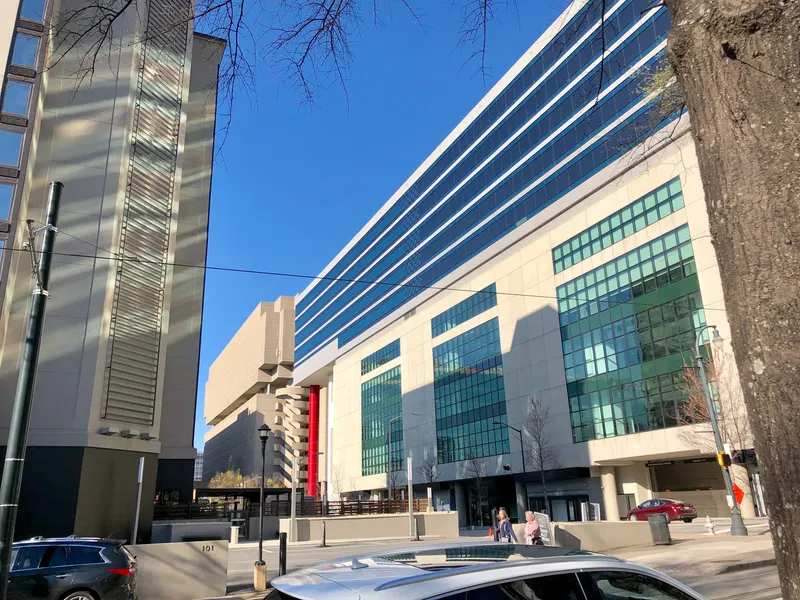
Hotel Indigo Atlanta Downtown
About
The Hotel Indigo Atlanta Downtown is more than a place to stay—it’s a reflection of the city’s story, design, and energy. Inspired by Atlanta’s culture and creative spirit, the hotel brings a locally rooted experience that feels authentic, modern, and deeply connected to its surroundings. Set in the heart of downtown, guests are steps away from major destinations including the Georgia World Congress Center, Centennial Olympic Park, State Farm Arena, Mercedes-Benz Stadium, The Tabernacle, and the Georgia Aquarium. With MARTA nearby, the entire city is easily accessible. The hotel also sits within the architectural legacy of visionary designer John Portman, whose work redefined urban hospitality by focusing on human connection—creating open, light-filled spaces that encourage movement, interaction, and a sense of discovery. His influence helped transform downtown Atlanta into a vibrant, interconnected hub for both business and travel. Inside the hotel, 206 stylish guestrooms offer a comfortable, contemporary retreat designed for rest and renewal. Guests can also enjoy The Drafting Table, a lively restaurant and bar featuring chef-inspired cuisine and handcrafted cocktails in a welcoming social atmosphere. With 5,800 square feet of flexible meeting space and direct access to Americas Mart, the hotel is seamlessly connected to one of the largest convention and exhibition centers in the country—making it ideal for both business and leisure stays. At its heart, Hotel Indigo Atlanta Downtown blends storytelling, design, and location into a stay that captures the energy of the city while reflecting the human-centered architectural vision that helped shape modern Atlanta.
Meeting space
| 203 D | 151 | 100 | 3.84048 m |
| 203 ABC | 401 | 375 | 3.84048 m |
| 203 F | 79 | 75 | 3.84048 m |
| 100 I-K | 327 | 300 | 3.3528000000000002 m |
| 204 G | 240 | 278 | 4.2672 m |
| 100 K | 120 | 110 | 3.23088 m |
| 204 J | 183 | 194 | 4.2672 m |
| 204 C | 175 | 182 | 4.2672 m |
| 204 FGH | 607 | 630 | 4.2672 m |
| 100 F | 120 | 125 | 3.6576000000000004 m |
| 204 DEIJ | 966 | 1,050 | 4.2672 m |
| Turner | 60 | 64 | 3.6576000000000004 m |
| 100 I | 120 | 120 | 3.23088 m |
| 204 D | 231 | 260 | 4.2672 m |
| Perspective | 23 | 12 | 2.7432000000000003 m |
| 204 E | 175 | 182 | 4.2672 m |
| 100 N | 64 | 75 | 3.23088 m |
| Young | 53 | 64 | 3.6576000000000004 m |
| 203 C | 62 | 75 | 3.84048 m |
| Portman | 53 | 16 | 2.7432000000000003 m |
| 204 A | 175 | 182 | 4.2672 m |
| 204 B | 231 | 260 | 4.2672 m |
| 203 A | 160 | 120 | 3.84048 m |
| Inspiration Ballroom | — | — | — |
| The Gallery | 139 | 100 | 4.2672 m |
| 203 E | 116 | 100 | 3.84048 m |
| 100 J | 73 | 66 | 3.23088 m |
| 100 M | 67 | 58 | 3.23088 m |
| 204 I | 240 | 278 | 4.2672 m |
| 100 H | 115 | 125 | 3.6576000000000004 m |
| 203 B | 177 | 140 | 3.84048 m |
| Inspiration | 167 | 125 | 4.2672 m |
| 100 L | 79 | 80 | 3.23088 m |
| 100 G | 140 | 135 | 3.6576000000000004 m |
| Centennial Suite | 13 | 5 | 2.7432000000000003 m |
| 2nd Floor Common Area | 60 | — | 3.3528000000000002 m |
| Elevation | 27 | 14 | 2.7432000000000003 m |
| 100 E | 115 | 125 | 3.6576000000000004 m |
| 100 L-N | 222 | 225 | 3.3528000000000002 m |
| 100 E-H | 780 | 750 | 3.6576000000000004 m |
| The Drafting Table | 306 | — | 4.2672 m |
| 204 H | 183 | 194 | 4.2672 m |
| 204 F | 183 | 194 | 4.2672 m |
Facilities
- Facilities
- On-site restaurantGift shopWheelchair accessiblePets welcomeOn-site securitySemi-private spacePrivate space
- Food and drink
- On-site catering
- Business, internet and AV
- Business centerAudiovisual facilitiesVideo conferencingVIP servicesHigh-speed internetAV equipmentOn-site AV technicians
- Event equipment
- Dance floorLoading dock
- Parking
- Free parkingPaid parkingValet parking
- Getting there
- TrainBusMetroTaxi
- Guest rooms and services
- Free local callsCity viewsLuggage storageLaundryRoom service
- Leisure
- Fitness center
Getting there
230 Peachtree Street NE
