

About
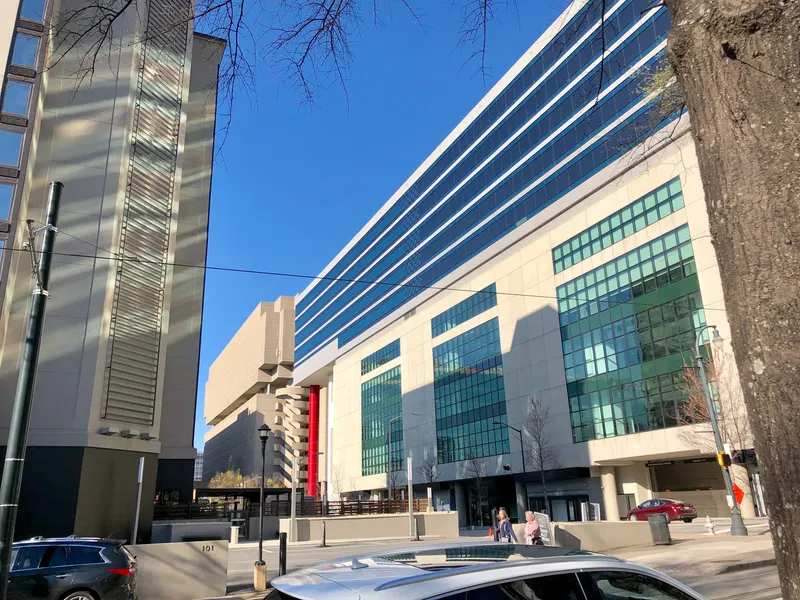
At the Atlanta Convention Center at AmericasMart, we guarantee an excellent value on unique facilities that can be transformed to accommodate meetings and conventions of any size. With 25 breakout rooms and capacity up to 3,000 attendees, we can create the perfect setting for any size meeting or event. Looking for trade show space? We offer the area’s lowest square-foot price and guarantee an excellent value. With a total of up to 800,000 square feet of space, (100,000 square feet contiguous) our unique facilities can accommodate tradeshows of any size. Discover our many advantages: -- Convenient location in the heart of downtown Atlanta -- Connected to the 1,100-room Westin Peachtree Plaza Hotel and the 206-room Indigo -- Over 25 hotels and over 8,000 additional hotel rooms within four blocks -- Unlimited dining, entertainment and cultural activities nearby -- Direct link to Hartsfield-Jackson International Airport via rapid rail -- Event attendees have access to an exclusive shopping experience at AmericasMart, where the world’s largest collection of retail products is available at wholesale prices Our experienced, collaborative management team is uniquely qualified to anticipate and deliver solutions that address the needs of each meeting and special events planner. Let us help you plan your event today.
Meeting space
| Building 1 Floor 1 Rooms L - M - N | 227 | 150 | 3.23088 m |
| Room 100 E-H | 492 | 425 | 3.81 m |
| Building 2WW Floor 4 Room 204 G | 240 | 278 | 4.2672 m |
| Building 2WW Floor 3 Room 203 D | 151 | 100 | 3.84048 m |
| Building 2WW Floor 3 Room 203 F | 79 | 75 | 3.84048 m |
| Building 2WW Floor 4 Room 204 I | 240 | 278 | 4.2672 m |
| Building 1 Floor 1 Room L | 78 | 60 | 3.23088 m |
| Building 2WW Floor 4 Room 204 J | 183 | 194 | 4.2672 m |
| Building 1 Floor 1 Room M | 85 | 50 | 3.23088 m |
| Building 1 Floor 1 Room K | 139 | 78 | 3.23088 m |
| Building 2WW Floor 4 Rooms 204 FGH | 607 | 830 | 4.2672 m |
| Second Floor Exhibition Hall (Merchandise Mart) | 8,918 | — | — |
| Building 2WW Floor 3 Rooms 203 ABC | 401 | 375 | 3.84048 m |
| Building 1 Floor 1 Room J | 86 | 60 | 3.23088 m |
| Building 2WW Floor 4 Room 204 C | 175 | 182 | 4.2672 m |
| Building 2WW Floor 4 Room 204 F | 183 | 194 | 4.2672 m |
| Building 2WW Floor 3 Exhibit Hall | 5,109 | 3,040 | 4.919472000000001 m |
| Building 3 Floor 15 Penthouse Ballroom | 562 | 850 | 6.096 m |
| Building 2WW Floor 3 Room 203 E | 116 | 100 | 3.84048 m |
| Building 2WW Floor 4 Room 204 A | 175 | 182 | 4.2672 m |
| Room G | 142 | 135 | 3.4533840000000002 m |
| Building 1 Floor 2 | 8,918 | 3,500 | 3.2004 m |
| Building 2WW Floor 4 Exhibit Hall | 5,109 | 3,040 | 4.919472000000001 m |
| Building 2WW Floor 4 Room 204 E | 175 | 182 | 4.2672 m |
| Building 2WW Floor 3 Room 203 A | 160 | 120 | 3.84048 m |
| Building 1 Floor 1 Rooms I - J - K | 339 | 200 | 3.23088 m |
| Building 2WW Floor 4 Room 204 H | 183 | 194 | 4.2672 m |
| Building 2WW Floor 1 Exhibit Hall | 5,109 | 3,040 | 4.919472000000001 m |
| Building 1 Floor 1 Room N | 64 | 40 | 3.23088 m |
| Building 2WW Floor 3 Room 203 C | 62 | 75 | 3.84048 m |
| Building 3 Floor 1 Exhibit Hall | 8,361 | 3,000 | 4.2672 m |
| Building 2WW Floor 3 Room 203 B | 177 | 140 | 3.84048 m |
| Building 3 Floor 2 Atrium | 481 | 2,000 | — |
| Building 1 Floor 1 Room I | 113 | 60 | 3.23088 m |
| Building 2WW Floor 4 Room 204 D | 231 | 260 | 4.2672 m |
| Building 2WW Floor 2 Exhibit Hall | 5,109 | 3,040 | 4.919472000000001 m |
| Building 2WW Floors 1-4 Show Offices | 46 | — | — |
| Room H | 114 | 125 | 3.4533840000000002 m |
| Building 2WW Floor 4 Room 204 B | 231 | 260 | 4.2672 m |
| Building 2 Floor 3 | 749 | — | 3.9624 m |
| Building 2WW Floor 4 Rooms 204 DEIJ | 966 | 1,050 | 4.2672 m |
Facilities
- Facilities
- On-site restaurantGift shopWheelchair accessibleOn-site security
- Food and drink
- On-site cateringOutside caterers allowed
- Business, internet and AV
- InternetAudiovisual facilities
- Event equipment
- Movable wallsStageDance floorLoading dock
- Parking
- Free parkingPaid parkingStreet parking
- Getting there
- BusShuttleMetroTaxi
- Guest rooms and services
- City views
Getting there
240 Peachtree Street NW, Suite 2200
Upcoming shows here
 Dec 5–6, 2026
 United StatesAtlantaAtlanta Convention Center at AmericasMart
Organized by The Ultimate Women's Show
 Dec 16, 2026United StatesAtlantaGeorgia International Convention Center - GICC
Organized by The Show Producers