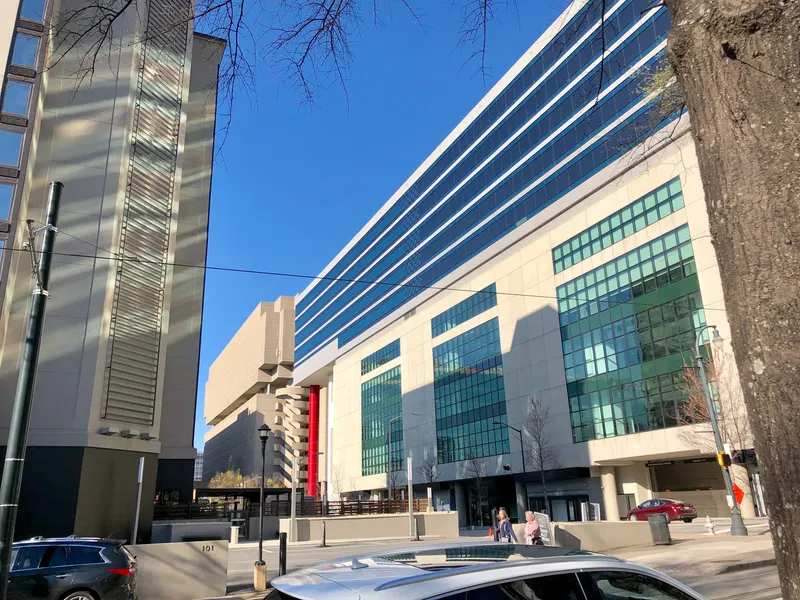
Hyatt Regency Atlanta
About
Hyatt Regency Atlanta is one of Cvent’s Top US Meetings Hotels and Atlanta’s premier meetings destination. Our landmark property offers 180,000 sq. ft. of meeting space, the most in market, 1,260 updated guestrooms and suites and Georgia’s top hotel ballroom. Our downtown location is just 20 minutes from Hartsfield-Jackson International Airport by car or MARTA train—directly accessible from our lobby via indoor sky bridge. We’re also within walking distance of the Georgia World Congress Center, Mercedes-Benz Stadium and State Farm Arena as well as Atlanta’s top attractions like the Georgia Aquarium and World of Coca-Cola. Culinary excellence is at the heart of every event. Our acclaimed chefs partner with 70 local farms to bring fresh, seasonal ingredients to our banquets and restaurants including Polaris, Atlanta’s iconic rotating rooftop lounge. Our chefs are experts at creating menus for groups of any size, and will work within your budget to ensure your attendees will rave about their dining experience. Our meeting space is distributed over three stacked levels, which can accommodate groups of any size, and provides attendees an easy transition from one meeting area to another. From intimate gatherings to large-scale conferences, our flexible space is the perfect setting for every event. Let us help make your next meeting extraordinary. Contact us today to start planning.
Meeting space
| Regency VI & VII | 1,221 | 1,360 | 5.486400000000001 m |
| Grand Hall B | 139 | 90 | 4.572 m |
| Grand Hall D | 156 | 110 | 4.572 m |
| Chicago D | 35 | 30 | 3.048 m |
| Lenox | 67 | 70 | 2.3622 m |
| Hanover Hall | 938 | 975 | — |
| Chicago B | 35 | 30 | 3.048 m |
| Dunwoody | 164 | 150 | 2.286 m |
| Ambassador Suite | 111 | 100 | 2.5908 m |
| Hanover C, D, E, F, G | 586 | 716 | — |
| University | 72 | 60 | 2.4384 m |
| Chicago E | 71 | 30 | 3.048 m |
| Grand Hall | 3,716 | 2,260 | — |
| Baker | 128 | 120 | 2.286 m |
| Hanover F | 135 | 130 | 3.3528000000000002 m |
| Roswell | 98 | 80 | 2.3622 m |
| Williams | 34 | 20 | 2.4384 m |
| Embassy C | 121 | 136 | 3.048 m |
| Executive Conference Suite 219 | 104 | 105 | 2.5908 m |
| Regency Ballroom- Prefunction Area | 1,495 | — | — |
| Executive Conference Suite 223 | 72 | 60 | 2.5908 m |
| Centennial III | 682 | 760 | 8.025384 m |
| Grand Hall C | 156 | 110 | 4.572 m |
| Auburn | 52 | 35 | 2.261616 m |
| Meeting Planner Office 1 | 6 | — | 2.7432000000000003 m |
| Spring | 100 | 120 | 2.3622 m |
| Marietta | 59 | 65 | 2.1579840000000003 m |
| Embassy B | 62 | 90 | 3.048 m |
| Regency VII | 605 | 690 | 5.486400000000001 m |
| Hanover D | 102 | 110 | 3.3528000000000002 m |
| Embassy Corridor | 51 | — | 3.048 m |
| Hanover B | 80 | 95 | 3.3528000000000002 m |
| Courtland | 177 | 150 | 2.286 m |
| Regency Corridor | 110 | — | 5.486400000000001 m |
| Meeting Planner Office 3 | 13 | — | 2.7432000000000003 m |
| Centennial I | 663 | 740 | 8.025384 m |
| Centennial IV | 643 | 720 | 8.025384 m |
| Meeting Planner Office 2 | 13 | — | 2.7432000000000003 m |
| Centennial Ballroom - Pre-Function Area | 1,495 | — | — |
| Hanover A, B | 152 | 200 | 3.3528000000000002 m |
| Hanover F, G | 207 | 230 | 3.3528000000000002 m |
| Chicago A, B | 71 | 60 | 3.048 m |
| Premium Suites | 69 | 75 | 2.5908 m |
| Embassy D | 121 | 138 | 3.048 m |
| Embassy F | 87 | 94 | 3.048 m |
| Greenbriar | 82 | 80 | 2.3622 m |
| Centennial Ballroom | 2,787 | 3,200 | 8.129016000000002 m |
| International Ballroom | 850 | 1,050 | 5.1816 m |
| Embassy E | 73 | 89 | 3.048 m |
| Regency V | 312 | 250 | 4.2672 m |
| Embassy A | 97 | 101 | 3.048 m |
| Grand Hall West | 1,690 | 1,180 | 4.4714160000000005 m |
| Hanover E | 132 | 130 | 3.3528000000000002 m |
| Hanover A | 72 | 80 | 3.3528000000000002 m |
| Presidential Suite | 167 | 175 | 2.5908 m |
| Fairlie | 84 | 80 | 2.3622 m |
| Executive Conference Suite 222 | 72 | 60 | 2.5908 m |
| Embassy H | 29 | 45 | 3.048 m |
| Grand Hall A | 156 | 110 | 4.572 m |
| Vinings | 89 | 70 | 2.4384 m |
| Atlanta Conference Center | 0 | — | — |
| Chicago C | 35 | 30 | 3.048 m |
| Piedmont | 105 | 130 | 2.1579840000000003 m |
| Grand Hall East | 1,874 | 1,060 | 4.4714160000000005 m |
| International North | 416 | 458 | 5.1816 m |
| Embassy Hall | 671 | 800 | 3.048 m |
| Executive Conference Suite 226 | 104 | 105 | 2.5908 m |
| Embassy G | 35 | 45 | 3.048 m |
| Inman | 97 | 120 | 2.1579840000000003 m |
| Hanover C | 143 | 135 | 3.3528000000000002 m |
| Hanover C, D, E | 378 | 424 | — |
| Executive Balcony Suite | 41 | 30 | 2.5908 m |
| International South | 433 | 458 | 5.1816 m |
| Hanover Corridor | 200 | — | 3.3528000000000002 m |
| Chicago C, D | 71 | 60 | 3.048 m |
| Meeting Planner Office 4 | 14 | — | 2.7432000000000003 m |
| Hanover G | 71 | 90 | 3.3528000000000002 m |
| Harris | 54 | 45 | 2.3622 m |
| Chicago F | 35 | 30 | 3.048 m |
| Regency VI | 485 | 550 | 5.486400000000001 m |
| Meeting Planner Office 5 | 5 | — | 2.7432000000000003 m |
| Terrace Foyer | 334 | — | 3.048 m |
| The Learning Center | 295 | 90 | — |
| Chicago A | 35 | 30 | 3.048 m |
| Techwood | 84 | 85 | 2.4384 m |
| Hanover C, D | 246 | 296 | 3.3528000000000002 m |
| Heritage Boardroom | 46 | 12 | — |
| Edgewood | 62 | 50 | 2.37744 m |
| Deluxe Suite | 41 | 30 | 2.5908 m |
| Hanover D, E | 234 | 252 | 3.3528000000000002 m |
| Regency Ballroom | 1,579 | 1,621 | 5.486400000000001 m |
| Kennesaw | 86 | 90 | 2.4384 m |
| Chicago | 215 | 210 | 3.048 m |
| Pre-Function Area Grand Hall | 908 | 16 | 3.4808160000000004 m |
| Centennial II | 692 | 770 | 8.025384 m |
Facilities
- Facilities
- On-site restaurantGift shopCar rentalOn-site security
- Business, internet and AV
- InternetBusiness centerAudiovisual facilitiesVideo conferencingVIP services
- Event equipment
- Movable wallsStageDance floorPortable heaters
- Parking
- Valet parkingStreet parking
- Getting there
- MetroTaxi
- Guest rooms and services
- Free toll-free callsVoicemailCity viewsConciergeRoom service
- Leisure
- Outdoor poolHot tubFitness center